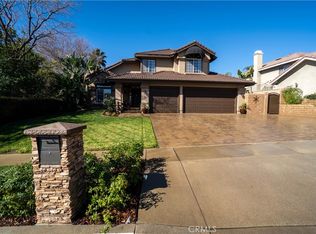
This home offers 4-bedrooms, 3-baths and is situated on a desirable corner lot in Rancho Cucamonga. Offering approximately 1,975 sq. ft., this well-designed floor plan features a main-floor bedroom and full bath, formal living and dining rooms, an inviting family room with fireplace, and a bright kitchen with breakfast nook. Upstairs you'll find a spacious primary suite with walk-in closet and en-suite bath, plus two additional bedrooms and a full bath. Additional amenities include an indoor laundry room, attached 3-car garage, mature landscaping, and generous driveway. Conveniently located near parks, shopping, dining, award-winning schools, and commuter routes. A wonderful opportunity to own a spacious home in one of Rancho Cucamonga's most desirable neighborhoods.
Sold for $740,000
Listed by: KELLER WILLIAMS EMPIRE ESTATES • Laurel Starks • Contact: support@starksrealtygroup.com
Bought with: KELLER WILLIAMS EMPIRE ESTATES
$740,000
7046 Mendocino Pl, Rancho Cucamonga, CA 91701
4beds
1,975sqft
Single Family Residence
Built in 1989
8,000 Square Feet Lot
$-- Zestimate®
$375/sqft
$3,726 Estimated rent
Home value
Not available
Estimated sales range
Not available
$3,726/mo
Zestimate® history
Owner options
List your home for rent
$3,726/mo
Rent Zestimate®
Find your next renter with Zillow Rental Manager. Plus, with online applications, you can quickly screen prospective tenants – for free.
$3,726/mo
Rent Zestimate®
Refinance and save
$5,150/mo
Est. payment
Refinancing to a lower rate could help reduce your monthly payments and save thousands over the life of the loan.
$5,150/mo
Est. payment
Explore your selling options
Work with a Zillow partner agent
Leverage their expertise and Zillow's premium Showcase listings to get your home seen by more buyers.
Get startedList with your own agent
Get your home in front of millions of buyers by listing it on Zillow.
Learn how to do itSell it yourself
Take full control of how buyers see your home on Zillow by listing For Sale by Owner (FSBO).
List your homeWhat's special
Zillow last checked:
Listing updated:
Listed by:
Laurel Starks DRE #01719958 support@starksrealtygroup.com,
KELLER WILLIAMS EMPIRE ESTATES
Bought with:
Andrew Starks, DRE #02220270
KELLER WILLIAMS EMPIRE ESTATES
Source: CRMLS,MLS#: CV26142423 Originating MLS: California Regional MLS
Originating MLS: California Regional MLSFacts & features
Interior
Bedrooms & bathrooms
- Bedrooms: 4
- Bathrooms: 3
- Full bathrooms: 3
- Main level bathrooms: 1
- Main level bedrooms: 1
Rooms
- Room types: Bedroom, Entry/Foyer, Family Room, Kitchen, Laundry, Living Room, Primary Bathroom, Primary Bedroom, Dining Room
Bedroom
- Features: Bedroom on Main Level
Bathroom
- Features: Bathtub, Dual Sinks, Full Bath on Main Level, Separate Shower
Family room
- Features: Separate Family Room
Kitchen
- Features: Kitchen/Family Room Combo
Heating
- Central
Cooling
- Central Air
Appliances
- Included: Free-Standing Range, Gas Range, Microwave
- Laundry: Inside, Laundry Room
Features
- Ceiling Fan(s), Separate/Formal Dining Room, Eat-in Kitchen, Recessed Lighting, Bedroom on Main Level
- Flooring: Carpet, Laminate, Tile
- Has fireplace: Yes
- Fireplace features: Family Room
- Common walls with other units/homes: No Common Walls
Interior area
- Total interior livable area: 1,975 sqft
Property
Parking
- Total spaces: 3
- Parking features: Driveway, Garage
- Attached garage spaces: 3
Features
- Levels: Two
- Stories: 2
- Entry location: Front Door
- Patio & porch: Concrete
- Pool features: None
- Spa features: None
- Fencing: Block
- Has view: Yes
- View description: Mountain(s), Neighborhood
Lot
- Size: 8,000 Square Feet
- Dimensions: 8000
- Features: 0-1 Unit/Acre, Corner Lot, Near Park, Near Public Transit
Details
- Parcel number: 1076461010000
- Special conditions: Standard
Construction
Type & style
- Home type: SingleFamily
- Property subtype: Single Family Residence
Materials
- Frame
- Roof: Tile
Condition
- New construction: No
- Year built: 1989
Utilities & green energy
- Sewer: Public Sewer
- Water: Public
Community & HOA
Community
- Features: Gutter(s), Street Lights, Sidewalks, Park
Location
- Region: Rancho Cucamonga
Financial & listing details
- Price per square foot: $375/sqft
- Tax assessed value: $312,061
- Date on market: 7/2/2026
- Cumulative days on market: 28 days
- Listing terms: Cash,Submit
Price history
| Date | Event | Price |
|---|---|---|
| 9/10/2026 | Sold | $740,000-1.3%$375/sqft |
Source:  CRMLS #CV26142423 Report a problem CRMLS #CV26142423 Report a problem | ||
| 7/31/2026 | Pending sale | $750,000$380/sqft |
Source: CRMLS #CV26142423 Report a problem | ||
Public tax history
| Year | Property taxes | Tax assessment |
|---|---|---|
| 2026 | -- | $312,061 +2% |
| 2025 | $3,571 +2.5% | $305,942 +2% |
| 2024 | $3,486 +2.2% | $299,943 +2% |
| 2023 | $3,411 +0.2% | $294,062 +2% |
| 2022 | $3,403 +0% | $288,296 +2% |
| 2021 | $3,402 +4.1% | $282,643 +1% |
| 2020 | $3,268 -1.1% | $279,744 +2% |
| 2019 | $3,304 +2.2% | $274,259 +2% |
| 2018 | $3,234 +4.5% | $268,882 +2% |
| 2017 | $3,094 | $263,610 +2% |
| 2016 | $3,094 +2.6% | $258,441 +1.5% |
| 2015 | $3,014 +0.6% | $254,559 +2% |
| 2014 | $2,996 | $249,572 +0.5% |
| 2013 | -- | $248,444 +2% |
| 2012 | -- | $243,572 +2% |
| 2011 | -- | $238,796 +0.8% |
| 2010 | -- | $237,011 -0.2% |
| 2009 | -- | $237,574 +2% |
| 2008 | -- | $232,915 +2% |
| 2007 | -- | $228,348 +2% |
| 2006 | -- | $223,871 +2% |
| 2005 | -- | $219,482 +2% |
| 2004 | -- | $215,178 +1.9% |
| 2003 | -- | $211,234 +2% |
| 2002 | -- | $207,093 +2% |
| 2001 | -- | $203,032 +2% |
| 2000 | -- | $199,051 |
Find assessor info on the county website
Neighborhood: Central Park
Nearby homes
- $1,150,0004 bd3 ba2.1k sqft7034 Mendocino Pl, Rancho Cucamonga, CA 91701Sold
- $857,1003 bd2 ba1.9k sqft7067 Mango St, Rancho Cucamonga, CA 91701Off Market
- $789,8884 bd3 ba2k sqft7055 Mango St, Rancho Cucamonga, CA 91701For Sale

- $973,6005 bd4 ba2.5k sqft7024 Mendocino Pl, Rancho Cucamonga, CA 91701Off Market
- $871,3004 bd3 ba1.9k sqft10699 La Vine St, Rancho Cucamonga, CA 91701Off Market
- $888,7003 bd3 ba1.8k sqft7047 Mendocino Pl, Rancho Cucamonga, CA 91701Off Market
- $873,9004 bd3 ba1.9k sqft10711 La Vine St, Rancho Cucamonga, CA 91701Off Market
- $887,9004 bd2 ba2k sqft7047 Mango St, Rancho Cucamonga, CA 91701Off Market
Nearby schools
GreatSchools rating
- 8/10Victoria Groves Elementary SchoolGrades: K-6Distance: 0.4 mi
- 7/10Vineyard Junior High SchoolGrades: 6-8Distance: 1 mi
- 9/10Los Osos High SchoolGrades: 9-12Distance: 1.6 mi
Schools provided by the listing agent
- Elementary: Victoria
- Middle: Vineyard
- High: Los Osos
Source: CRMLS. This data may not be complete. We recommend contacting the local school district to confirm school assignments for this home.


Get pre-qualified for a loan
At Zillow Home Loans, we can pre-qualify you in as little as 5 minutes with no impact to your credit score.An equal housing lender. NMLS #10287.
- California
- San Bernardino County
- Rancho Cucamonga
- 91701
- Central Park
- 7046 Mendocino Pl
Nearby cities
Nearby neighborhoods
Nearby zip codes
Other Rancho Cucamonga Topics
- Apartments for Rent in 91701
- Houses for Sale in 91701
- Houses for Rent in 91701
- 91701 Real Estate
- Rancho Cucamonga Condos
- Houses for Sale in Rancho Cucamonga
- Newest Listings in Rancho Cucamonga
- Rancho Cucamonga Home Values
- Rancho Cucamonga Real Estate Agents
- Rancho Cucamonga Refinance
- Rancho Cucamonga Mortgage Rates
