This house comes with a REDUCED RATE as low as 4.99% (APR 5.431%) as of 11.03.2025 through List & Lock™. This is a seller-paid rate buydown that reduces the buyer’s interest rate and monthly payment. Terms apply, see disclosures for more information. Why wait for rates to drop when the seller is already giving you the payment you’ve been hoping for?
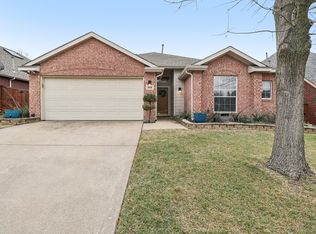
Welcome to your beautifully updated 3-bedroom, 2-bathroom haven tucked away on a quiet cul-de-sac in Dallas, TX. Overlooking a peaceful greenbelt, this home offers both privacy and serene views. Inside, you’ll find stylish updates throughout — a brand-new roof, new flooring, and fresh carpet for added comfort. The fully remodeled kitchen shines with sleek quartz countertops, modern cabinetry, and contemporary finishes, creating the perfect space to cook, gather, and entertain. Step outside to your private backyard retreat featuring a sparkling in-ground pool — ideal for relaxing weekends or hosting friends and family. With its fresh updates, desirable location, and resort-style outdoor living, this home is move-in ready and waiting for you.
Sold
Price Unknown
7046 Panavision Trl, Dallas, TX 75249
3beds
1,757sqft
Single Family Residence
Built in 2003
7,840 Square Feet Lot
$358,400 Zestimate®
$--/sqft
$2,753 Estimated rent
Home value
$358,400
$326,000 - $394,000
$2,753/mo
Zestimate® history
Owner options
List your home for rent
$2,753/mo
Rent Zestimate®
Find your next renter with Zillow Rental Manager. Plus, with online applications, you can quickly screen prospective tenants – for free.
$2,753/mo
Rent Zestimate®
Refinance and save
$347/mo
Est. payment
Refinancing to a lower rate could help reduce your monthly payments and save thousands over the life of the loan.
$347/mo
Est. payment
Explore your selling options
Work with a Zillow partner agent
Leverage their expertise and Zillow's premium Showcase listings to get your home seen by more buyers.
Get startedList with your own agent
Get your home in front of millions of buyers by listing it on Zillow.
Learn how to do itSell it yourself
Take full control of how buyers see your home on Zillow by listing For Sale by Owner (FSBO).
List your homeWhat's special
Contemporary finishesSparkling in-ground poolPrivate backyard retreatNew flooringFully remodeled kitchenPrivacy and serene viewsSleek quartz countertops
Zillow last checked:
Listing updated:
Listed by:
Josh Mills 0523527 817-774-9077,
Relo Radar 817-774-9077,
Scott Murphy 0819110 817-980-3438,
Relo Radar
Bought with:
Chalamaine Armstrong
BK Real Estate
Source: NTREIS,MLS#: 21067904
Facts & features
Interior
Bedrooms & bathrooms
- Bedrooms: 3
- Bathrooms: 2
- Full bathrooms: 2
Primary bedroom
- Features: En Suite Bathroom, Walk-In Closet(s)
- Level: First
- Dimensions: 1 x 1
Bedroom
- Features: Ceiling Fan(s)
- Level: First
- Dimensions: 1 x 1
Bedroom
- Features: Ceiling Fan(s)
- Level: First
- Dimensions: 1 x 1
Primary bathroom
- Features: Built-in Features, En Suite Bathroom, Garden Tub/Roman Tub, Separate Shower
- Level: First
- Dimensions: 1 x 1
Dining room
- Level: First
- Dimensions: 1 x 1
Other
- Features: Built-in Features
- Level: First
- Dimensions: 1 x 1
Kitchen
- Features: Built-in Features, Granite Counters
- Level: First
- Dimensions: 1 x 1
Living room
- Features: Fireplace
- Level: First
- Dimensions: 1 x 1
Heating
- Central, Electric
Cooling
- Attic Fan, Central Air, Ceiling Fan(s), Electric
Appliances
- Included: Dishwasher, Disposal, Microwave
Features
- Decorative/Designer Lighting Fixtures, Double Vanity, Paneling/Wainscoting
- Flooring: Carpet, Ceramic Tile, Luxury Vinyl Plank
- Has basement: No
- Number of fireplaces: 1
- Fireplace features: Living Room
Interior area
- Total interior livable area: 1,757 sqft
Property
Parking
- Total spaces: 2
- Parking features: Door-Single, Driveway, Garage Faces Front, Garage, Garage Door Opener
- Attached garage spaces: 2
- Has uncovered spaces: Yes
Features
- Levels: One
- Stories: 1
- Patio & porch: Covered
- Pool features: In Ground, Pool
Lot
- Size: 7,840 Square Feet
- Features: Cul-De-Sac, Greenbelt, Landscaped, Subdivision
Details
- Parcel number: 008721000K0410000
Construction
Type & style
- Home type: SingleFamily
- Architectural style: Traditional,Detached
- Property subtype: Single Family Residence
Materials
- Brick
- Foundation: Slab
- Roof: Composition
Condition
- Year built: 2003
Utilities & green energy
- Sewer: Public Sewer
- Water: Public
- Utilities for property: Cable Available, Electricity Available, Sewer Available, Water Available
Green energy
- Energy generation: Solar
Community & HOA
Community
- Features: Curbs
- Security: Smoke Detector(s)
- Subdivision: Summit Parc Ph 2
HOA
- Has HOA: Yes
- Services included: Association Management, Maintenance Structure
- HOA fee: $347 annually
- HOA name: Summit Park Homeowners Assoc
- HOA phone: 817-378-2388
Location
- Region: Dallas
Financial & listing details
- Tax assessed value: $375,540
- Annual tax amount: $8,801
- Date on market: 9/23/2025
- Cumulative days on market: 83 days
- Listing terms: Cash,Conventional,FHA,VA Loan
- Exclusions: Standing freezer, Kitchen refrigerator, Washer and Dryer, and Solar panels (unless buyers want to convey)
- Electric utility on property: Yes
Price history
| Date | Event | Price |
|---|---|---|
| 1/19/2026 | Sold | -- |
Source: NTREIS #21067904 Report a problem | ||
| 12/17/2025 | Pending sale | $359,999$205/sqft |
Source: NTREIS #21067904 Report a problem | ||
| 11/24/2025 | Price change | $359,999-6.5%$205/sqft |
Source: NTREIS #21067904 Report a problem | ||
| 11/21/2025 | Price change | $385,000+8.3%$219/sqft |
Source: NTREIS #21067904 Report a problem | ||
| 10/6/2025 | Price change | $355,500-1.2%$202/sqft |
Source: NTREIS #21067904 Report a problem | ||
| 9/23/2025 | Listed for sale | $359,999+46.9%$205/sqft |
Source: NTREIS #21067904 Report a problem | ||
| 12/2/2020 | Listing removed | $245,000$139/sqft |
Source: Rogers Healy and Associates #14459284 Report a problem | ||
| 11/4/2020 | Pending sale | $245,000$139/sqft |
Source: Rogers Healy and Associates #14459284 Report a problem | ||
| 10/23/2020 | Listed for sale | $245,000+57.1%$139/sqft |
Source: Rogers Healy and Associates #14459284 Report a problem | ||
| 11/20/2015 | Sold | -- |
Source: Agent Provided Report a problem | ||
| 10/24/2015 | Pending sale | $156,000$89/sqft |
Source: John D'Angelo, Inc. #13263133 Report a problem | ||
| 10/21/2015 | Listed for sale | $156,000$89/sqft |
Source: John D'Angelo, Inc. #13263133 Report a problem | ||
Public tax history
| Year | Property taxes | Tax assessment |
|---|---|---|
| 2025 | $2,139 -29.2% | $375,540 |
| 2024 | $3,022 +2.2% | $375,540 +20.6% |
| 2023 | $2,956 -30.6% | $311,330 |
| 2022 | $4,257 -36.3% | $311,330 +26% |
| 2021 | $6,683 +30.7% | $246,990 +11.3% |
| 2020 | $5,114 +8.4% | $221,850 +6.9% |
| 2019 | $4,717 +6.5% | $207,490 +15.1% |
| 2018 | $4,429 +6.4% | $180,330 +6% |
| 2017 | $4,162 0% | $170,050 |
| 2016 | $4,162 -9.8% | $170,050 +5.8% |
| 2015 | $4,616 | $160,780 |
| 2014 | $4,616 | $160,780 |
| 2013 | -- | -- |
| 2012 | -- | -- |
| 2011 | -- | -- |
| 2010 | -- | -- |
| 2009 | -- | -- |
| 2008 | -- | -- |
| 2007 | -- | -- |
| 2005 | -- | -- |
| 2004 | -- | -- |
| 2003 | -- | -- |
Find assessor info on the county website
Neighborhood: 75249
Nearby homes
- $350,3004 bd2 ba2.2k sqft7042 Panavision Trl, Dallas, TX 75249Off Market
- $324,8003 bd2 ba1.9k sqft7050 Panavision Trl, Dallas, TX 75249Off Market
- $--3 bd2 ba1.7k sqft7038 Panavision Trl, Dallas, TX 75249Sold
- $331,0003 bd2 ba1.9k sqft7034 Panavision Trl, Dallas, TX 75249Off Market
- $313,8002 bd2 ba1.9k sqft7030 Panavision Trl, Dallas, TX 75249Off Market
- $100-- bd-- ba-- sqft80 Chapelridge Dr, Dallas, TX 75249Off Market
- $--4 bd3 ba2.4k sqft7033 Panavision Trl, Dallas, TX 75249Sold
- $314,9003 bd2 ba1.7k sqft7026 Panavision Trl, Dallas, TX 75249Off Market
Nearby schools
GreatSchools rating
- 5/10Cj & Anne Hyman Elementary SchoolGrades: PK-4Distance: 1.6 mi
- 4/10G W Kennemer Middle SchoolGrades: 6-8Distance: 0.8 mi
- 3/10Duncanville High SchoolGrades: 9-12Distance: 1 mi
Schools provided by the listing agent
- Elementary: Hyman
- Middle: Kennemer
- High: Duncanville
- District: Duncanville ISD
Source: NTREIS. This data may not be complete. We recommend contacting the local school district to confirm school assignments for this home.
Get a cash offer in 3 minutes
Find out how much your home could sell for in as little as 3 minutes with a no-obligation cash offer.
Estimated market value
$358,400
Get a cash offer in 3 minutes
Find out how much your home could sell for in as little as 3 minutes with a no-obligation cash offer.
Estimated market value
$358,400
- Texas
- Dallas County
- Dallas
- 75249
- 7046 Panavision Trl
