This 3-bedroom, 2.5-bath home in Bridgeview at Watergrass offers a comfortable layout, valuable energy-efficient features, and a convenient Wesley Chapel location. Situated directly across from a community park and open green space, the home enjoys inviting front views and easy access to outdoor recreation. Fully paid-off solar panels are already installed, helping reduce monthly electric costs from day one with no additional solar payment. Inside, the kitchen features granite countertops, stainless steel appliances, ample cabinetry, and plenty of space for everyday meals and entertaining. Durable laminate flooring extends throughout the main level, while the upstairs has been refreshed with new carpet. All three bedrooms are upstairs, separating the main living and sleeping areas. The fenced backyard provides a private space for pets, play, gardening, or relaxing outdoors. A 2-car garage offers additional parking and storage. Located within the Watergrass master-planned community, residents enjoy access to neighborhood amenities while remaining minutes from Epperson Lagoon, Publix, medical offices, Kirkland Ranch Academy of Innovation, shopping, dining, and major roadways with convenient access to Tampa.
For sale
$350,000
7046 PENTA PLACE, WESLEY CHAPEL, FL 33545
3beds
1,719sqft
Single Family Residence
Built in 2007
4,400 Square Feet Lot
$345,300 Zestimate®
$204/sqft
$14/mo HOA
What's special
Granite countertopsInviting front viewsFully paid-off solar panelsStainless steel appliancesAmple cabinetryEnergy-efficient features
- 35 days
- 640
- 53
Zillow last checked:
Listing updated:
Listed by:
Erica Shireman 813-713-1980,
KELLER WILLIAMS RLTY NEW TAMPA 813-994-4422
Source: Stellar MLS,MLS#: TB8532005 Originating MLS: Suncoast Tampa
Originating MLS: Suncoast Tampa
Facts & features
Interior
Bedrooms & bathrooms
- Bedrooms: 3
- Bathrooms: 3
- Full bathrooms: 2
- 1/2 bathrooms: 1
Rooms
- Room types: Utility Room
Primary bedroom
- Description: Room1
- Features: Ceiling Fan(s), Walk-In Closet(s)
- Level: Second
- Area: 220 Square Feet
- Dimensions: 20x11
Bedroom 2
- Description: Room3
- Features: Ceiling Fan(s), Built-in Closet
- Level: Second
- Area: 110 Square Feet
- Dimensions: 11x10
Bedroom 3
- Description: Room4
- Features: Ceiling Fan(s), Built-in Closet
- Level: Second
- Area: 100 Square Feet
- Dimensions: 10x10
Primary bathroom
- Description: Room2
- Features: Bath With Whirlpool, Dual Sinks, Garden Bath, Granite Counters, Tub with Separate Shower Stall, Walk-In Closet(s)
- Level: Second
- Area: 99 Square Feet
- Dimensions: 11x9
Bathroom 2
- Description: Room5
- Features: Granite Counters, Tub With Shower
- Level: Second
- Area: 60 Square Feet
- Dimensions: 10x6
Bathroom 3
- Description: Room10
- Level: First
- Area: 30 Square Feet
- Dimensions: 6x5
Dinette
- Description: Room9
- Level: First
- Area: 110 Square Feet
- Dimensions: 11x10
Kitchen
- Description: Room7
- Features: Breakfast Bar, Pantry, Granite Counters
- Level: First
- Area: 195 Square Feet
- Dimensions: 15x13
Laundry
- Description: Room6
- Level: Second
- Area: 30 Square Feet
- Dimensions: 6x5
Living room
- Description: Room8
- Features: Ceiling Fan(s)
- Level: First
- Area: 272 Square Feet
- Dimensions: 17x16
Heating
- Central, Electric
Cooling
- Central Air
Appliances
- Included: Dishwasher, Disposal, Dryer, Electric Water Heater, Microwave, Range, Refrigerator, Washer
- Laundry: Inside, Laundry Room, Upper Level
Features
- Ceiling Fan(s), High Ceilings, Stone Counters, Thermostat, Tray Ceiling(s), Walk-In Closet(s)
- Flooring: Carpet, Ceramic Tile, Laminate
- Doors: Sliding Doors
- Has fireplace: No
Interior area
- Total structure area: 2,184
- Total interior livable area: 1,719 sqft
Video & virtual tour
Property
Parking
- Total spaces: 2
- Parking features: Driveway, Garage Door Opener
- Attached garage spaces: 2
- Has uncovered spaces: Yes
Features
- Levels: Two
- Stories: 2
- Exterior features: Irrigation System, Rain Gutters, Sidewalk
- Fencing: Fenced,Vinyl
- Has view: Yes
- View description: Park/Greenbelt
Lot
- Size: 4,400 Square Feet
- Features: Sidewalk
Details
- Parcel number: 3425200040007000020
- Zoning: MPUD
- Special conditions: None
Construction
Type & style
- Home type: SingleFamily
- Property subtype: Single Family Residence
Materials
- Block, Stucco, Wood Frame
- Foundation: Slab
- Roof: Shingle
Condition
- New construction: No
- Year built: 2007
Details
- Builder name: KB Homes
Utilities & green energy
- Electric: Photovoltaics Seller Owned
- Sewer: Public Sewer
- Water: Public
- Utilities for property: BB/HS Internet Available, Electricity Connected, Public, Sewer Connected, Water Connected
Green energy
- Energy generation: Solar
Community & HOA
Community
- Features: Deed Restrictions, Fitness Center, Playground, Pool, Tennis Court(s)
- Security: Gated Community, Smoke Detector(s)
- Pet fee: $0 monthly
- Subdivision: WATERGRASS PRCL A
HOA
- Has HOA: Yes
- Amenities included: Basketball Court, Clubhouse, Fitness Center, Gated, Playground, Pool, Recreation Facilities, Tennis Court(s)
- Services included: Community Pool
- HOA fee: $14 monthly
- HOA name: Watergrass Property Owners Association
Location
- Region: Wesley Chapel
Financial & listing details
- Price per square foot: $204/sqft
- Tax assessed value: $299,516
- Annual tax amount: $6,730
- Date on market: 7/24/2026
- Cumulative days on market: 27 days
- Listing terms: Cash,Conventional,FHA,VA Loan
- Ownership: Fee Simple
- Total actual rent: 0
- Electric utility on property: Yes
- Road surface type: Paved
Estimated market value
$345,300
$328,000 - $363,000
$2,603/mo
Price history
| Date | Event | Price |
|---|---|---|
| 8/11/2026 | Listed for sale | $350,000$204/sqft |
Source:  Stellar MLS #TB8532005 Report a problem Stellar MLS #TB8532005 Report a problem | ||
| 8/9/2026 | Contingent | $350,000$204/sqft |
Source: Stellar MLS #TB8532005 Report a problem | ||
| 7/24/2026 | Listed for sale | $350,000+9.4%$204/sqft |
Source: Stellar MLS #TB8532005 Report a problem | ||
| 6/27/2026 | Listing removed | $3,000$2/sqft |
Source: Stellar MLS #TB8496587 Report a problem | ||
| 4/12/2026 | Listed for rent | $3,000+20%$2/sqft |
Source: Stellar MLS #TB8496587 Report a problem | ||
| 10/26/2024 | Listing removed | $2,500$1/sqft |
Source: Zillow Rentals Report a problem | ||
| 10/3/2024 | Price change | $2,500-3.8%$1/sqft |
Source: Zillow Rentals Report a problem | ||
| 10/2/2024 | Price change | $2,600-5.5%$2/sqft |
Source: Zillow Rentals Report a problem | ||
| 9/9/2024 | Listed for rent | $2,750+10%$2/sqft |
Source: Zillow Rentals Report a problem | ||
| 9/7/2023 | Listing removed | -- |
Source: Zillow Rentals Report a problem | ||
| 8/18/2023 | Price change | $2,500-10.7%$1/sqft |
Source: Zillow Rentals Report a problem | ||
| 7/25/2023 | Listed for rent | $2,800$2/sqft |
Source: Zillow Rentals Report a problem | ||
| 6/1/2021 | Sold | $320,000+48.8%$186/sqft |
Source: Stellar MLS #T3303277 Report a problem | ||
| 6/2/2017 | Listing removed | $215,000$125/sqft |
Source: PINEYWOODS REALTY LLC #T2877480 Report a problem | ||
| 5/30/2017 | Price change | $215,000-1.8%$125/sqft |
Source: PINEYWOODS REALTY LLC #T2877480 Report a problem | ||
| 5/9/2017 | Price change | $219,000-2.6%$127/sqft |
Source: PINEYWOODS REALTY LLC #T2877480 Report a problem | ||
| 4/24/2017 | Listed for sale | $224,900+49.9%$131/sqft |
Source: PINEYWOODS REALTY LLC #T2877480 Report a problem | ||
| 3/30/2017 | Sold | $150,000-6.5%$87/sqft |
Source: Public Record Report a problem | ||
| 2/9/2017 | Price change | $160,500-7%$93/sqft |
Source: RE/MAX PREMIER GROUP #T2845708 Report a problem | ||
| 1/26/2017 | Listed for sale | $172,500$100/sqft |
Source: RE/MAX PREMIER GROUP #T2845708 Report a problem | ||
| 1/20/2017 | Pending sale | $172,500$100/sqft |
Source: RE/MAX PREMIER GROUP #T2845708 Report a problem | ||
| 1/6/2017 | Price change | $172,500-6.7%$100/sqft |
Source: RE/MAX PREMIER GROUP #T2845708 Report a problem | ||
| 12/6/2016 | Price change | $184,900-7.5%$108/sqft |
Source: RE/MAX PREMIER GROUP #T2845708 Report a problem | ||
| 10/17/2016 | Listed for sale | $199,900-9.6%$116/sqft |
Source: RE/MAX PREMIER GROUP #T2845708 Report a problem | ||
| 3/7/2007 | Sold | $221,220$129/sqft |
Source: Public Record Report a problem | ||
Public tax history
| Year | Property taxes | Tax assessment |
|---|---|---|
| 2025 | $6,868 -0.1% | $299,516 -0.2% |
| 2024 | $6,872 +0.6% | $300,112 -2.6% |
| 2023 | $6,833 +17.6% | $308,231 +15.7% |
| 2022 | $5,813 +60.7% | $266,320 +60.3% |
| 2021 | $3,616 +1.1% | $166,170 +1.4% |
| 2020 | $3,578 +0.1% | $163,883 +0.8% |
| 2019 | $3,573 | $162,525 +1.2% |
| 2018 | $3,573 +0.7% | $160,609 +16.1% |
| 2017 | $3,546 -8.6% | $138,316 +17.8% |
| 2016 | $3,881 +12.6% | $117,374 +4.2% |
| 2015 | $3,448 +35.2% | $112,669 +2.1% |
| 2014 | $2,550 | $110,344 +8.2% |
| 2013 | -- | $102,027 -0.9% |
| 2012 | -- | $102,960 -6.8% |
| 2011 | -- | $110,514 -8.4% |
| 2010 | -- | $120,610 -16.1% |
| 2009 | -- | $143,715 -16.1% |
| 2008 | -- | $171,351 -9.1% |
| 2007 | -- | $188,529 +585.6% |
| 2006 | -- | $27,500 |
Find assessor info on the county website
Monthly payment
Est. payment
Payment breakdown
Explore the cost of this home by adjusting the details. Changes won't be saved.Climate risks
Neighborhood: Watergrass
Nearby schools
Schools provided by the listing agent
- Elementary: Watergrass Elementary-PO
- Middle: Thomas E Weightman Middle-PO
- High: Wesley Chapel High-PO
Source: Stellar MLS. This data may not be complete. We recommend contacting the local school district to confirm school assignments for this home.
Similar homes
- $360,0004 bd2 ba2k sqft34455 CLIFFCREEK COURT, WESLEY CHAPEL, FL 33545For Sale

 MLS ID #TB8541490, Carol Romeo, COLDWELL BANKER REALTY. Stellar MLS
 - $330,0003 bd2 ba1.8k sqft6833 RUNNER OAK DRIVE, ZEPHYRHILLS, FL 33545For Sale
 MLS ID #TB8513841, Vanesa Gallucci, GALLUCCI MANAGEMENT LLC. Stellar MLS
 - $360,0004 bd3 ba1.9k sqft6510 TABOGI TRAIL, WESLEY CHAPEL, FL 33545For Sale
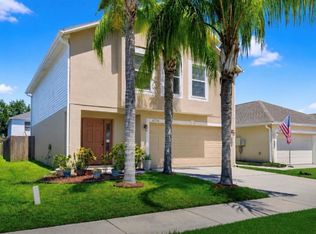 MLS ID #TB8422528, Michelle Denham, ALIGN RIGHT REALTY CARROLLWOOD. Stellar MLS
 - $385,0004 bd3 ba2.2k sqft5233 SUNCATCHER DRIVE, WESLEY CHAPEL, FL 33545For Sale
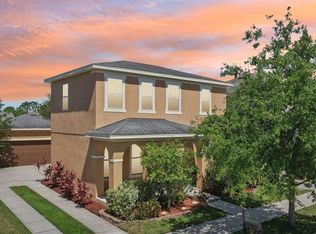 MLS ID #TB8516771, Maria Hoffman, KELLER WILLIAMS RLTY NEW TAMPA. Stellar MLS
 - $350,0003 bd3 ba1.8k sqft5022 AVALON PARK BOULEVARD, WESLEY CHAPEL, FL 33545For SaleMLS ID #TB8523092, Leeann Sack, FUTURE HOME REALTY INC. Stellar MLS
- $425,0004 bd2 ba2.1k sqft8245 OLIVE BROOK DRIVE, WESLEY CHAPEL, FL 33545For SaleMLS ID #TB8479836, Maria Hoffman, KELLER WILLIAMS RLTY NEW TAMPA. Stellar MLS
- $464,9904 bd3 ba2.1k sqft7673 YALE HARBOR DRIVE, WESLEY CHAPEL, FL 33545For SaleMLS ID #O6412472, Steven Koleno, BEYCOME OF FLORIDA LLC. Stellar MLS
- $425,9955 bd3 ba2.3k sqft31814 BARREL WAVE WAY, WESLEY CHAPEL, FL 33545For SaleMLS ID #TB8533818, Jose Gutierrez Quinones, 27NORTH REALTY. Stellar MLS
- $329,0003 bd2 ba1.5k sqft6917 GIDEON CIRCLE, ZEPHYRHILLS, FL 33541For SaleMLS ID #TB8522940, AnaMaria Palermo, PALERMO REAL ESTATE PROF. INC.. Stellar MLS
- $364,5004 bd2 ba1.8k sqft27211 LIRIOPE COURT, WESLEY CHAPEL, FL 33544For SaleMLS ID #TB8519439, Andrea Simpson, PREMIER SOTHEBYS INTL REALTY. Stellar MLS
- $350,0003 bd3 ba1.7k sqft4752 WANDERING WAY, WESLEY CHAPEL, FL 33544For SaleMLS ID #TB8530165, Kristen Cellura, FUTURE HOME REALTY INC. Stellar MLS
- $479,9004 bd3 ba2.2k sqft5463 LITTLE STREAM LANE, WESLEY CHAPEL, FL 33545For SaleMLS ID #TB8523493, Adam Shorts, PREMIER REALTY OF TAMPA. Stellar MLS
- $370,0003 bd3 ba2.2k sqft9515 SIMEON DRIVE, LAND O LAKES, FL 34638For SaleMLS ID #TB8542258, Jeffrey Borham, PA, EXP REALTY LLC. Stellar MLS
- $365,0003 bd3 ba1.8k sqft4540 ALMADA LANE, WESLEY CHAPEL, FL 33543For SaleMLS ID #TB8533098, Nora Roebuck, RE/MAX PREMIER GROUP. Stellar MLS
- $315,0004 bd2 ba1.5k sqft6977 ABBYWOOD LANE, ZEPHYRHILLS, FL 33541For SaleMLS ID #W7878946, Karen Bailey, PA, FUTURE HOME REALTY. Stellar MLS
- $420,0004 bd2 ba1.9k sqft4145 MEDBURY DRIVE, WESLEY CHAPEL, FL 33543For SaleMLS ID #TB8464306, Mariamny Aguilar, AVENUE HOMES LLC. Stellar MLS
- $314,0003 bd2 ba1.6k sqft37438 PICKETTS MILL AVENUE, ZEPHYRHILLS, FL 33542For SaleMLS ID #TB8467174, Ashley Mason, LPT REALTY, LLC.. Stellar MLS
- $339,9005 bd3 ba2.3k sqft6803 BRANHAM MILL COURT, ZEPHYRHILLS, FL 33542For SaleMLS ID #TB8488089, Cindy Greco, EXP REALTY LLC. Stellar MLS
- $409,0003 bd3 ba2.2k sqft5401 LOOKOUT PASS, WESLEY CHAPEL, FL 33544For SaleMLS ID #TB8507880, Maureen Wrage, BONOMO REALTY LLC. Stellar MLS
- $259,9003 bd2 ba1.4k sqft5852 AUTUMN SHIRE, ZEPHYRHILLS, FL 33541For SaleMLS ID #TB8536204, Jill Ross, COMPASS FLORIDA LLC. Stellar MLS
