Skip main navigation
Sold
  • $515,000

    7046 SE Genrosa St, Hillsboro, OR 97123

    3beds
    1,978sqft
    Residential, Single Family Residence
    Built in 2020
    2,178 Square Feet Lot
    $515,300 Zestimate®
    $260/sqft
    $2,933 Estimated rent

    Home value

    $515,300

    $484,000 - $546,000

    $2,933/mo

    Zestimate® history
    Loading
    Loading...

    Owner options

    List your home for rent

    $2,933/mo

    Rent Zestimate®

    Find your next renter with Zillow Rental Manager. Plus, with online applications, you can quickly screen prospective tenants – for free.

    Learn more

    $2,933/mo

    Rent Zestimate®

    Refinance and save

    $3,265/mo

    Est. payment

    Refinancing to a lower rate could help reduce your monthly payments and save thousands over the life of the loan.

    See today's rates

    $3,265/mo

    Est. payment

    Explore your selling options

    Work with a Zillow partner agent

    Leverage their expertise and Zillow's premium Showcase listings to get your home seen by more buyers.

    Get started

    List with your own agent

    Get your home in front of millions of buyers by listing it on Zillow.

    Learn how to do it

    Sell it yourself

    Take full control of how buyers see your home on Zillow by listing For Sale by Owner (FSBO).

    List your home

    What's special

    Large loftSpacious primary suiteRoomy bedroomsLarge island
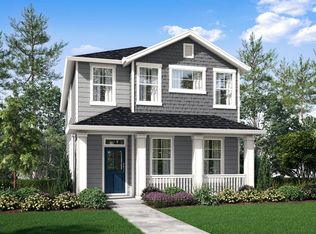
    Better than a brand new home ! Why is this home so special? This beautiful home has a spacious primary suite, two roomy bedrooms and a large LOFT you don’t want to miss on the second floor. The loft can easily be converted into an office, second living room, game’s room or kid’s study area. The unbeatable location is in close approximation to the new Tamarack Elementary School, several community parks and trails and upcoming shopping plaza where Market of Choice, Shake Shack, banks etc will be located. This gorgeous home welcomes you with the open living/kitchen/dining living concept. Cozy up in the living room with the fireplace on. Entertain your loved ones in the kitchen with the large island full of joyful dishes. Yes, this kitchen has a pantry you always desire. Yes, the guest bathroom has double sinks. Washer/Dryer/Fridge included in the sales. Builder's 10 years limited warranty is transferable. Move in ready. [Home Energy Score = 9. HES Report at https://rpt.greenbuildingregistry.com/hes/OR10210749]

    Zillow last checked:

    Listing updated:

    Listed by:

    Lichun Lee 503-998-8688,

    MORE Realty

    Bought with:

    Heather Rekucki, 201232721

    Professional Realty Services International, Inc

    Source: RMLS (OR),MLS#: 638485231MLS Logo

    Facts & features

    Interior

    Bedrooms & bathrooms
    • Bedrooms: 3
    • Bathrooms: 3
    • Full bathrooms: 2
    • Partial bathrooms: 1
    • Main level bathrooms: 1
    Rooms
    • Room types: Laundry, Loft, Bedroom 2, Bedroom 3, Dining Room, Family Room, Kitchen, Living Room, Primary Bedroom
    Primary bedroom
    • Level: Upper
    Bedroom 2
    • Level: Upper
    Bedroom 3
    • Level: Upper
    Dining room
    • Level: Main
    Kitchen
    • Level: Main
    Living room
    • Level: Main
    Heating
    • Forced Air 95 Plus
    Cooling
    • Central Air
    Appliances
    • Included: Dishwasher, Disposal, Free-Standing Gas Range, Free-Standing Refrigerator, Gas Appliances, Range Hood, Stainless Steel Appliance(s), Washer/Dryer, Tankless Water Heater
    • Laundry: Laundry Room
    Features
    • Quartz, Kitchen Island, Pantry
    • Flooring: Vinyl, Wall to Wall Carpet
    • Windows: Double Pane Windows, Vinyl Frames
    • Basement: Crawl Space
    • Number of fireplaces: 1
    • Fireplace features: Gas
    Interior area
    • Total structure area: 1,978
    • Total interior livable area: 1,978 sqft

    Property

    Parking
    • Total spaces: 2
    • Parking features: On Street, Garage Door Opener, Attached
    • Attached garage spaces: 2
    • Has uncovered spaces: Yes
    Accessibility
    • Accessibility features: Garage On Main, Walkin Shower, Accessibility
    Features
    • Levels: Two
    • Stories: 2
    • Patio & porch: Covered Patio, Porch
    • Exterior features: Yard
    • Fencing: Fenced
    Lot
    • Size: 2,178 Square Feet
    • Features: Level, Sprinkler, SqFt 0K to 2999
    Details
    • Parcel number: R2212887

    Construction

    Type & style
    • Home type: SingleFamily
    • Architectural style: Traditional
    • Property subtype: Residential, Single Family Residence
    Materials
    • Cement Siding
    • Foundation: Concrete Perimeter
    • Roof: Composition
    Condition
    • Resale
    • New construction: No
    • Year built: 2020
    Details
    • Warranty included: Yes

    Utilities & green energy

    • Gas: Gas
    • Sewer: Public Sewer
    • Water: Public
    Green energy
    • Indoor air quality: Lo VOC Material

    Community & HOA

    Community
    • Subdivision: Reed's Crossing, So Hillsboro
    HOA
    • Has HOA: Yes
    • Amenities included: Commons, Front Yard Landscaping, Management
    • HOA fee: $115 monthly
    Location
    • Region: Hillsboro

    Financial & listing details

    • Price per square foot: $260/sqft
    • Tax assessed value: $571,080
    • Annual tax amount: $5,138
    • Date on market: 5/2/2025
    • Cumulative days on market: 112 days
    • Listing terms: Cash,Conventional
    • Road surface type: Concrete

    Price history

    DateEventPrice
    9/26/2025Sold$515,000-1.9%$260/sqft
    Source: RMLS (OR) #638485231 Report a problem
    8/23/2025Pending sale$525,000$265/sqft
    Source: RMLS (OR) #638485231 Report a problem
    8/12/2025Price change$525,000-3.7%$265/sqft
    Source: RMLS (OR) #638485231 Report a problem
    7/12/2025Price change$545,000-3.5%$276/sqft
    Source: RMLS (OR) #638485231 Report a problem
    6/20/2025Price change$565,000-1.7%$286/sqft
    Source: RMLS (OR) #638485231 Report a problem
    6/5/2025Price change$575,000-0.7%$291/sqft
    Source: RMLS (OR) #638485231 Report a problem
    5/2/2025Listed for sale$579,000+24.7%$293/sqft
    Source: RMLS (OR) #638485231 Report a problem
    10/21/2022Listing removed--
    Source: Zillow Rental Manager Report a problem
    10/8/2022Price change$2,750-6.8%$1/sqft
    Source: Zillow Rental Manager Report a problem
    9/30/2022Listed for rent$2,950$1/sqft
    Source: Zillow Rental Manager Report a problem
    10/29/2020Sold$464,400$235/sqft
    Source: Public Record Report a problem

    Public tax history

    YearProperty taxesTax assessment
    2025$5,157 +0.4%$314,360 +3%
    2024$5,138 +2.9%$305,210 +3%
    2023$4,992 +2.8%$296,330 +3%
    2022$4,857 +2%$287,700
    2021$4,759 +178.5%--
    2020$1,709 $99,530
    Find assessor info on the county website

    Neighborhood: 97123

    Nearby schools

    GreatSchools rating
    Schools provided by the listing agent
    • Elementary: Tamarack
    • Middle: South Meadows
    • High: Hillsboro

    Source: RMLS (OR). This data may not be complete. We recommend contacting the local school district to confirm school assignments for this home.

    Get a cash offer in 3 minutes
    Find out how much your home could sell for in as little as 3 minutes with a no-obligation cash offer.
    Estimated market value
    $515,300
    Get a cash offer in 3 minutes
    Find out how much your home could sell for in as little as 3 minutes with a no-obligation cash offer.
    Estimated market value
    $515,300