Skip main navigation
Off market
  • $216,000

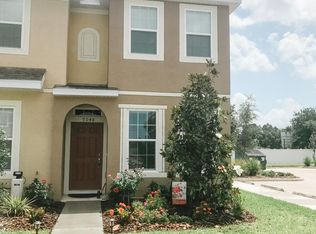
    7046 Spotted Deer Pl, Riverview, FL 33578

    2beds
    1,120sqft
    Townhouse
    Built in 2016
    1,306 Square Feet Lot
    $216,000 Zestimate®
    $193/sqft
    $1,853 Estimated rent

    Home value

    $216,000

    $203,000 - $227,000

    $1,853/mo

    Zestimate® history
    Loading
    Loading...

    Owner options

    List your home for rent

    $1,853/mo

    Rent Zestimate®

    Find your next renter with Zillow Rental Manager. Plus, with online applications, you can quickly screen prospective tenants – for free.

    Learn more

    $1,853/mo

    Rent Zestimate®

    Refinance and save

    $1,744/mo

    Est. payment

    Refinancing to a lower rate could help reduce your monthly payments and save thousands over the life of the loan.

    See today's rates

    $1,744/mo

    Est. payment

    Explore your selling options

    Work with a Zillow partner agent

    Leverage their expertise and Zillow's premium Showcase listings to get your home seen by more buyers.

    Get started

    List with your own agent

    Get your home in front of millions of buyers by listing it on Zillow.

    Learn how to do it

    Sell it yourself

    Take full control of how buyers see your home on Zillow by listing For Sale by Owner (FSBO).

    List your home

    What's special

    Welcome to this immaculate townhome in the wonderful neighborhood of Baywood at Oak Creek! As you enter the home on the first floor you will find a tidy kitchen with beautiful espresso wood cabinetry and well kept appliances. In the hallway, you have the convenience of a half bathroom, great for when having guests over. Continuing to the dining/living room combo you'll enjoy high ceilings that give off a spacious yet homey feel while the natural light expands through the home from the large sliding glass doors at the back of the house. Through the sliding glass doors, you'll see covered back porch perfect for enjoying your morning coffee or the evening air. On the patio, you also have a small storage closet which holds the hot water heater and allows for some extra storage. As you proceed up the stairs to the second floor of the home, you will see a small closet, perfect for extra clothing or winter coats. To the Left you have the Master bedroom with a full bathroom and walk-in closet. Out of the master bedroom, you will see the laundry closet to your left that stores the Washer, Dryer and an expansive storage rack ideal for all of your cleaning and laundry products. Moving passed the laundry closet, you will enter the second bedroom that is accompanied by its own private bathroom as well as a walk-in closet. This home has served it's current owner very well as her first home and I'm sure it will bring the next owner much pleasure too! The Baywood at Oak Creek community has so much to offer as it is a part of the CDD of Oak Creek, which means you get access to the amenities offered in the main neighborhood clubhouse off of Falkenburg and 78th St. The new owner will receive a key fob that allows access to the resort style community pool, splash pad, fitness center, basketball courts, dog park and so much more! To top it all, the HOA fee covers the costs of cable, internet, water, sewer and trash! This is truly a wonderful place to call home. Come tour the property and see for yourself!

    This property is off market, which means it's not currently listed for sale or rent on Zillow. This may be different from what's available on other websites or public sources.

    Originating MLS: Tampa

    Facts & features

    Interior

    Bedrooms & bathrooms
    • Bedrooms: 2
    • Bathrooms: 3
    • Full bathrooms: 2
    • 1/2 bathrooms: 1
    Heating
    • Forced air, Electric
    Cooling
    • Central
    Appliances
    • Included: Dishwasher, Dryer, Garbage disposal, Microwave, Range / Oven, Refrigerator, Washer
    • Laundry: Inside, Laundry Closet
    Features
    • Ceiling Fans(s), High Ceiling(s), Split Bedroom, Walk-In Closet(s), Thermostat, Living Room/Dining Room Combo, Window Treatments
    • Flooring: Tile, Carpet
    • Windows: Blinds
    Interior area
    • Structure area source: Public Records
    • Total interior livable area: 1,120 sqft

    Property

    Features
    • Levels: Two
    • Patio & porch: Patio, Covered, Rear Porch
    • Exterior features: Stucco
    • Has view: Yes
    • View description: Water
    • Has water view: Yes
    • Water view: Water
    Lot
    • Size: 1,306 Square Feet
    • Features: Sidewalk, Street Paved
    • Residential vegetation: Mature Landscaping, Trees/Landscaped, Oak Trees
    Details
    • Parcel number: 2030189CP000047000050U
    • Zoning: PD

    Construction

    Type & style
    • Home type: Townhouse
    • Architectural style: Contemporary
    • Property subtype: Townhouse
    Materials
    • masonry
    • Roof: Composition
    Condition
    • Year built: 2016
    Details
    • Builder name: Taylor Morrison

    Utilities & green energy

    • Sewer: Public Sewer
    • Water: Public
    • Utilities for property: Electricity Connected, Phone Available, Sewer Connected, BB/HS Internet Available, Cable Available

    Community & HOA

    Community
    • Subdivision: OAK CREEK PRCL 2 UNIT 2B
    HOA
    • Has HOA: Yes
    • Amenities included: Playground, Pool, Fence Restrictions
    • Services included: Community Pool, Maintenance Grounds, Trash, Common Area Taxes, Insurance, Maintenance Exterior, Pool Maintenance, Sewer, Water, Escrow Reserves Fund, Fidelity Bond
    • HOA fee: $167 monthly
    Location
    • Region: Riverview

    Financial & listing details

    • Price per square foot: $193/sqft
    • Tax assessed value: $175,831
    • Annual tax amount: $4,021
    • Listing terms: Cash, Conventional, FHA, VA Loan
    • Ownership: Fee Simple

    Price history

    DateEventPrice
    4/10/2023Sold$254,900+2%$228/sqft
    Source: Public Record Report a problem
    3/11/2023Pending sale$249,900$223/sqft
    Source: Stellar MLS #T3431487 Report a problem
    3/3/2023Price change$249,900+2%$223/sqft
    Source: Stellar MLS #T3431487 Report a problem
    2/20/2023Listed for sale$245,000+69%$219/sqft
    Source: Owner Report a problem
    2/28/2020Sold$145,000-3.3%$129/sqft
    Source: Stellar MLS #T3219149 Report a problem
    1/20/2020Pending sale$150,000$134/sqft
    Source: SIGNATURE REALTY ASSOCIATES #T3219149 Report a problem
    1/12/2020Listed for sale$150,000+19.1%$134/sqft
    Source: SIGNATURE REALTY ASSOCIATES #T3219149 Report a problem
    12/12/2016Sold$125,943$112/sqft
    Source: Public Record Report a problem

    Public tax history

    YearProperty taxesTax assessment
    2025$4,021 +0.2%$175,831 -4.8%
    2024$4,013 +74.7%$184,638 +44.7%
    2023$2,297 +2.5%$127,605 +3%
    2022$2,241 +2.7%$123,888 +3%
    2021$2,183 +8.3%$120,280 +15.1%
    2020$2,016 +4.7%$104,473 +2.3%
    2019$1,925 $102,124 +1.9%
    2018$1,925 +18.3%$100,220 +2.1%
    2017$1,626 -4.6%$98,159 +953.5%
    2016$1,704 +84.6%$9,317 +10%
    2015$923 +1.6%$8,470 +10%
    2014$909 $7,700 +10%
    2013$909 +3%$7,000
    2012$882 0%$7,000
    2011$883 +0.1%$7,000
    2010$882 -0.1%$7,000
    2009$882 +172.5%$7,000 -2.8%
    2008$324 $7,204
    Find assessor info on the county website

    Neighborhood: Parkway Center

    Nearby schools

    GreatSchools rating
    Schools provided by the listing agent
    • Elementary: Ippolito-HB
    • Middle: Giunta Middle-HB
    • High: Spoto High-HB

    Source: The MLS. This data may not be complete. We recommend contacting the local school district to confirm school assignments for this home.

    Get a cash offer in 3 minutes
    Find out how much your home could sell for in as little as 3 minutes with a no-obligation cash offer.
    Estimated market value
    $216,000
    Get a cash offer in 3 minutes
    Find out how much your home could sell for in as little as 3 minutes with a no-obligation cash offer.
    Estimated market value
    $216,000