Skip main navigation
Pending
  • Price cut: $2.5K (6/22)
    $432,500

    7046 W Allen Street, Laveen, AZ 85339

    4beds
    1,833sqft
    : 
    Loading
    Get pre-qualified
    Single Family Residence
    Built in 2024
    6,500 Square Feet Lot
    $-- Zestimate®
    $236/sqft
    $126/mo HOA

    What's special

    Extra-large lotHighly desirable gated communityAbundance of natural lightGenerous dining areaPremium finishesElegant neutral quartzite countertopsMassive clean-slate backyard
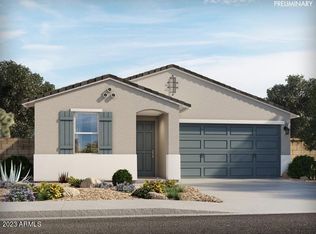
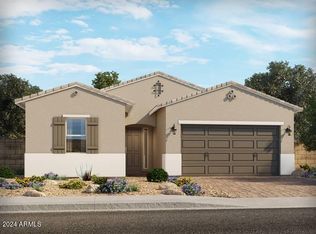
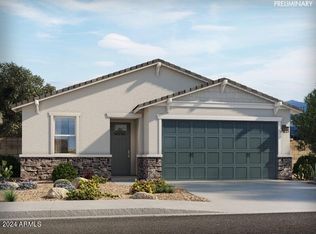
    Welcome to this stunning, near-new turn-key gem where sophisticated interior upgrades meet an active, outdoor-loving lifestyle. Tucked away in a highly desirable gated community framing beautiful views of the Estrella Mountains, this home stands out with its premium finishes and unbeatable location.Step inside to an abundance of natural light showcasing expansive, neutral tile flooring that stretches through all the high-traffic living areas, offering a seamless, low-maintenance aesthetic. The heart of the home is a chef's dream kitchen designed to impress and entertain. Soaring, upgraded 42'' tall cabinetry offers abundant storage, beautifully paired with elegant, neutral quartzite countertops that continue through every bathroom. The massive center island easily seats four, creating the ultimate hub for casual mornings or evening socializing, flanked by a generous dining area and an oversized pantry and laundry area to keep your space effortlessly organized. Retreat to the bedrooms featuring cozy carpeting, or step outside to discover a massive, clean-slate backyard. Featuring an 8-foot double gate for easy access, this extra-large lot is a true blank canvas ready for your future resort-style pool, lush garden, or ultimate play zone.Beyond your front door, the community lifestyle is unmatched. Enjoy immediate access to neighborhood pickleball and basketball courts, two dedicated playgrounds, and two dog parks. Best of all, you are just steps from Laveen's new 9-acre Heritage Park, featuring a ninja course, scooter park, and frisbee golf. Combined with effortless access to the Loop 202 for quick commutes across the Valley, this home offers the perfect blend of style, convenience, and community!
    91 days
    |
    310
    |
    12
    |

    Zillow last checked:

    Listing updated:

    Listed by:

    Jill Cazares 480-353-0785,

    HomeSmart

    Source: ARMLS,MLS#: 7001777MLS Logo

      Facts & features

      Interior

      Bedrooms & bathrooms
      • Bedrooms: 4
      • Bathrooms: 2
      • Full bathrooms: 2
      Heating
      • ENERGY STAR Qualified Equipment, Natural Gas
      Cooling
      • Central Air, ENERGY STAR Qualified Equipment, Programmable Thmstat
      Appliances
      • Included: Built-in Microwave, Dishwasher, Disposal, Built-In Gas Oven
      Features
      • Quartz Countertops, Double Vanity, No Interior Steps, Kitchen Island, Full Bth Master Bdrm
      • Flooring: Carpet, Tile
      • Windows: Double Pane Windows, ENERGY STAR Qualified Windows
      • Has basement: No
      • Has fireplace: No
      Interior area
      • Total structure area: 1,833
      • Total interior livable area: 1,833 sqft

      Property

      Parking
      • Total spaces: 4
      • Parking features: Attached
      • Attached garage spaces: 2
      • Uncovered spaces: 2
      Features
      • Stories: 1
      • Patio & porch: Covered
      • Spa features: None
      • Fencing: Block
      Lot
      • Size: 6,500 Square Feet
      • Features: Gravel/Stone Back, Natural Desert Front
      Details
      • Parcel number: 30007655

      Construction

      Type & style
      • Home type: SingleFamily
      • Property subtype: Single Family Residence
      Materials
      • Stucco, Wood Frame
      • Roof: Tile
      Condition
      • Year built: 2024
      Details
      • Builder name: Meritage

      Utilities & green energy

      • Sewer: Public Sewer
      • Water: City Water

      Community & HOA

      Community
      • Features: Pickleball, Gated, Playground, Biking/Walking Path
      • Subdivision: MCCLELLAN RANCH PARCELS 4 5
      HOA
      • Has HOA: Yes
      • Services included: Maintenance Grounds
      • HOA fee: $126 monthly
      • HOA name: McClellan Ranch
      • HOA phone: 602-957-9191
      Location
      • Region: Laveen

      Financial & listing details

      • Price per square foot: $236/sqft
      • Tax assessed value: $377,300
      • Annual tax amount: $2,835
      • Date on market: 4/7/2026
      • Cumulative days on market: 91 days
      • Listing terms: Cash,Conventional,FHA,VA Loan
      • Ownership: Fee Simple
      • Road surface type: Asphalt

        Estimated market value

        Not available

        Estimated sales range

        Not available

        Not available

        Price history

        DateEventPrice
        7/1/2026Pending sale$432,500$236/sqft
        Source: ARMLS #7001777 Report a problem
        6/22/2026Price change$432,500-0.6%$236/sqft
        Source: ARMLS #7001777 Report a problem
        5/21/2026Price change$435,000-1.1%$237/sqft
        Source: ARMLS #7001777 Report a problem
        4/7/2026Listed for sale$440,000+0.4%$240/sqft
        Source: ARMLS #7001777 Report a problem
        2/23/2024Sold$438,240-2.2%$239/sqft
        Source: ARMLS #6640836 Report a problem
        12/27/2023Pending sale$448,240$245/sqft
        Source: ARMLS #6640836 Report a problem
        11/16/2023Listed for sale$448,240+0.9%$245/sqft
        Source: Meritage Homes Report a problem
        9/19/2023Listing removed--
        Source: Meritage Homes Report a problem
        9/16/2023Listed for sale$444,240$242/sqft
        Source: Meritage Homes Report a problem

        Public tax history

        YearProperty taxesTax assessment
        2025$2,835 +251%$37,730 +153.8%
        2024$808 +1.8%$14,865 +212.8%
        2023$793 +94.3%$4,752 +9%
        2022$408 $4,360
        Find assessor info on the county website

        Monthly payment

        Est. payment

        Payment breakdown

        Explore the cost of this home by adjusting the details. Changes won't be saved.
        All calculations are estimates and provided by Zillow, Inc. for informational purposes only. Actual amounts may vary.
        HOA fees may include property taxes on listings classified as Co-Ops. Contact the listing agent and/or owner for fee details.
        Mortgage interest rates are dependent on a number of factors, including credit score, down payment, and repayment length. Interest rate data provided by Zillow Group Marketplace, Inc. as of 1/1/1970 from various mortgage lenders with which we have lead or other similar arrangements; the Estimated Payment is an average of those rates.
        See how much you could borrow to make a competitive offer.

        Climate risks

        Neighborhood: Laveen

        Getting around

        0 / 100
        Car-Dependent
        41 / 100
        Somewhat Bikeable

        Nearby schools

        GreatSchools rating
        Schools provided by the listing agent
        • Elementary: Desert Meadows Elementary School
        • Middle: Desert Meadows Elementary School
        • High: Betty Fairfax High School
        • District: Laveen Elementary District

        Source: ARMLS. This data may not be complete. We recommend contacting the local school district to confirm school assignments for this home.

        A local agent can set up tours, give advice and negotiate with sellers.

        Browse local experts

        Similar homes