Skip main navigation
Off market
  • $338,100

    7046 Woodbridge Dr W, Bushkill, PA 18324

    3beds
    1,628sqft
    Single Family Residence
    Built in 2004
    0.66 Acres Lot
    $338,100 Zestimate®
    $208/sqft
    $2,297 Estimated rent

    Home value

    $338,100

    $321,000 - $355,000

    $2,297/mo

    Zestimate® history
    Loading
    Loading...

    Owner options

    List your home for rent

    $2,297/mo

    Rent Zestimate®

    Find your next renter with Zillow Rental Manager. Plus, with online applications, you can quickly screen prospective tenants – for free.

    Learn more

    $2,297/mo

    Rent Zestimate®

    Refinance and save

    $4,017/mo

    Est. payment

    Refinancing to a lower rate could help reduce your monthly payments and save thousands over the life of the loan.

    See today's rates

    $4,017/mo

    Est. payment

    Explore your selling options

    Work with a Zillow partner agent

    Leverage their expertise and Zillow's premium Showcase listings to get your home seen by more buyers.

    Get started

    List with your own agent

    Get your home in front of millions of buyers by listing it on Zillow.

    Learn how to do it

    Sell it yourself

    Take full control of how buyers see your home on Zillow by listing For Sale by Owner (FSBO).

    List your home

    What's special

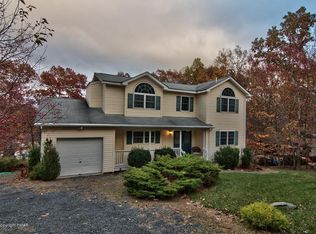
    Family roomVaulted ceilingBeautiful hardwood floorsPaved driveway

    Short Term Rental Permit.. ...Better than New Condition.. (3)Bedroom (2)Bath Bi-Level w/(2)Car Garage...Primary Bedroom Suite (on main floor) w/Private Full-Bath and Large Walk-In Closet.. Beautiful Hardwood Floors, Family Room on Main Floor w/Fireplace and Vaulted Ceiling.. Lots of Natural Light as Well as Family Room on Lower Level, Space for Everyone.. Large Full-Size Laundry/Mud Room (entrance from Garage) Keeps Traffic from Front Entrance.. Large (2)Car Garage. Paved Driveway, Plenty of Parking for Guests. Large Property Offers Fantastic Back-Yard. Nicely Landscaped.. *Check Plot Map In Documents'' Low Maintenance Vinyl Sided.. Walking Distance to School Bus Stop..

    This property is off market, which means it's not currently listed for sale or rent on Zillow. This may be different from what's available on other websites or public sources.

    Zillow last checked:

    Listing updated:

    Listed by:

    Steven Smaracko 570-588-8001,

    Saw Creek Real Estate

    Bought with:

    Tom Robertson, RS366582

    Redstone Run Realty, LLC - Stroudsburg

    Source: PMAR,MLS#: PM-103408

    Facts & features

    Interior

    Bedrooms & bathrooms
    • Bedrooms: 3
    • Bathrooms: 3
    • Full bathrooms: 2
    • 1/2 bathrooms: 1
    Primary bedroom
    • Level: First
    • Area: 182
    • Dimensions: 14 x 13
    Bedroom 2
    • Level: Lower
    • Area: 140
    • Dimensions: 14 x 10
    Bedroom 3
    • Level: Lower
    • Area: 140
    • Dimensions: 14 x 10
    Primary bathroom
    • Level: First
    • Area: 48
    • Dimensions: 8 x 6
    Bathroom 2
    • Description: Main Bathroom
    • Level: Lower
    • Area: 40
    • Dimensions: 8 x 5
    Bonus room
    • Description: Utlity / Laundry Room
    • Level: Lower
    • Area: 48
    • Dimensions: 8 x 6
    Dining room
    • Level: First
    • Area: 143
    • Dimensions: 13 x 11
    Family room
    • Level: Lower
    • Area: 234
    • Dimensions: 18 x 13
    Kitchen
    • Level: First
    • Area: 130
    • Dimensions: 13 x 10
    Laundry
    • Level: Lower
    Living room
    • Level: First
    • Area: 234
    • Dimensions: 18 x 13
    Utility room
    • Level: Main
    Heating
    • Baseboard, Hot Water, Propane, Fireplace Insert
    Cooling
    • Ceiling Fan(s), Wall Unit(s)
    Appliances
    • Included: Self Cleaning Oven, Electric Range, Refrigerator, Water Heater, Dishwasher, Microwave, Stainless Steel Appliance(s)
    • Laundry: Electric Dryer Hookup, Washer Hookup
    Features
    • Cathedral Ceiling(s), Walk-In Closet(s)
    • Flooring: Carpet, Ceramic Tile, Wood
    • Windows: Insulated Windows
    • Basement: Full,Exterior Entry,Walk-Out Access,Finished
    • Has fireplace: Yes
    • Fireplace features: Living Room
    • Common walls with other units/homes: No Common Walls
    Interior area
    • Total structure area: 1,628
    • Total interior livable area: 1,628 sqft
    • Finished area above ground: 1,628
    • Finished area below ground: 0

    Property

    Parking
    • Total spaces: 2
    • Parking features: Garage - Attached
    • Attached garage spaces: 2
    Features
    • Stories: 1
    • Patio & porch: Deck
    Lot
    • Size: 0.66 Acres
    • Features: Level, Wooded
    Details
    • Parcel number: 09.5A.3.54
    • Zoning description: Residential

    Construction

    Type & style
    • Home type: SingleFamily
    • Architectural style: Bi-Level
    • Property subtype: Single Family Residence
    Materials
    • Vinyl Siding, Attic/Crawl Hatchway(s) Insulated
    • Foundation: Raised
    • Roof: Asphalt
    Condition
    • Year built: 2004

    Utilities & green energy

    • Electric: 200+ Amp Service
    • Sewer: Public Sewer
    • Water: Public
    • Utilities for property: Cable Available

    Community & HOA

    Community
    • Security: 24 Hour Security, Prewired, Security System, Smoke Detector(s)
    • Subdivision: Saw Creek Estates
    HOA
    • Has HOA: Yes
    • Amenities included: Security, Gated, Playground, Ski Accessible, Outdoor Pool, Indoor Pool, Fitness Center, Tennis Court(s), Indoor Tennis Court(s), Trash
    • HOA fee: $1,825 annually
    Location
    • Region: Bushkill

    Financial & listing details

    • Price per square foot: $208/sqft
    • Tax assessed value: $105,440
    • Annual tax amount: $3,839
    • Date on market: 1/19/2023
    • Listing terms: Cash
    • Road surface type: Paved

    Price history

    DateEventPrice
    6/30/2023Sold$305,000-3.8%$187/sqft
    Source: PMAR #PM-103408 Report a problem
    3/9/2023Price change$317,000-3.9%$195/sqft
    Source: PMAR #PM-103408 Report a problem
    1/19/2023Listed for sale$330,000+6.8%$203/sqft
    Source: PMAR #PM-103408 Report a problem
    5/20/2022Sold$309,000-8.3%$190/sqft
    Source: PMAR #PM-94124 Report a problem
    3/22/2022Listed for sale$337,000$207/sqft
    Source: PMAR #PM-94124 Report a problem
    3/13/2022Listing removed--
    Source: PMAR #PM-94124 Report a problem
    1/23/2022Listed for sale$337,000+160.2%$207/sqft
    Source: PMAR #PM-94124 Report a problem
    6/27/2013Sold$129,500-0.4%$80/sqft
    Source: Public Record Report a problem
    4/30/2009Sold$130,000+71.1%$80/sqft
    Source: Public Record Report a problem
    10/3/2008Sold$76,000-62%$47/sqft
    Source: Public Record Report a problem
    7/24/2006Sold$199,750$123/sqft
    Source: Public Record Report a problem

    Public tax history

    YearProperty taxesTax assessment
    2025$4,150 +4.7%$105,440
    2024$3,965 +4.6%$105,440
    2023$3,789 -1.3%$105,440
    2022$3,840 $105,440
    2021$3,840 +1.5%$105,440
    2020$3,782 -35.9%$105,440 +274.8%
    2019$5,899 $28,130
    2018$5,899 $28,130
    2017$5,899 $28,130
    2016$5,899 $28,130
    2015-- $28,130
    2014-- $28,130
    2013-- $28,130
    2012-- $28,130
    2011-- $28,130
    2010-- $28,130
    2008-- $28,130
    2007-- $28,130
    2006-- $28,130 +368.8%
    2005-- $6,000
    Find assessor info on the county website

    Neighborhood: 18324

    Nearby schools

    GreatSchools rating
    Get a cash offer in 3 minutes
    Find out how much your home could sell for in as little as 3 minutes with a no-obligation cash offer.
    Estimated market value
    $338,100
    Get a cash offer in 3 minutes
    Find out how much your home could sell for in as little as 3 minutes with a no-obligation cash offer.
    Estimated market value
    $338,100