Skip main navigation
Closed
  • $144,900

    7047 Bristlewood Dr, Painesville, OH 44077

    2beds
    1,218sqft
    Condominium
    Built in 1982
    -- sqft lot
    $144,900 Zestimate®
    $119/sqft
    $1,292 Estimated rent

    Home value

    $144,900

    $138,000 - $152,000

    $1,292/mo

    Zestimate® history
    Loading
    Loading...

    Owner options

    List your home for rent

    $1,292/mo

    Rent Zestimate®

    Find your next renter with Zillow Rental Manager. Plus, with online applications, you can quickly screen prospective tenants – for free.

    Learn more

    $1,292/mo

    Rent Zestimate®

    Refinance and save

    $1,320/mo

    Est. payment

    Refinancing to a lower rate could help reduce your monthly payments and save thousands over the life of the loan.

    See today's rates

    $1,320/mo

    Est. payment

    Explore your selling options

    Work with a Zillow partner agent

    Leverage their expertise and Zillow's premium Showcase listings to get your home seen by more buyers.

    Get started

    List with your own agent

    Get your home in front of millions of buyers by listing it on Zillow.

    Learn how to do it

    Sell it yourself

    Take full control of how buyers see your home on Zillow by listing For Sale by Owner (FSBO).

    List your home

    What's special

    Vault ceilingsWhite cabinetsFormica countersDecadent dining areaConveniently sized kitchenAll the appliances
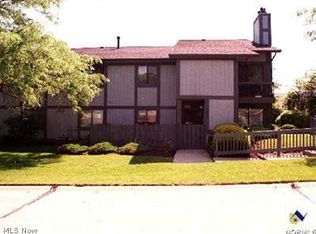
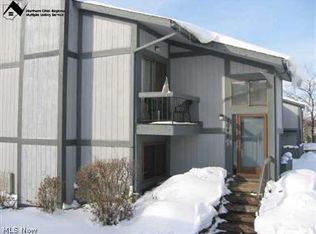
    Location..Location..Location explains this Move in condition classy 2 Bedroom CONDO in sought after Concord Twp! Easy entrance into this Contemporary "Ranch Style" Home with a Great Blend and Variety. Your met with a Beautiful Set of Glass Doors upon entrance, into a very Spacious and Welcoming at home feel with quaint gas fireplace w/ Nature Stone Accent as a focal point, Vault Ceilings, decadent Dining Area! Can't miss the Conveniently sized Kitchen, White Cabinets, Formica Counters and all the Appliances to Boot! Ideally placed laundry behind the bifold doors! Down Hallway to the Master Bedroom, Closet and bright & airy light from window! 2nd Bedroom is nicely sized and has walk in closet! Neutral Bathroom, white cabinet, countertop and tile floor. Great floorplan for anyone wanting low-maintenance, and easy-care! Close access to I-90 Interchange, Route 44, medical, stores, dining, and on and on! Set an appointment today before its gone!

    Zillow last checked:

    Listing updated:

    Listed by:

    Robin L Gallagher 440-813-5171 homesweetharmony@yahoo.com,

    HomeSmart Real Estate Momentum LLC,

    Ashley Gallagher 440-855-1256,

    HomeSmart Real Estate Momentum LLC

    Bought with:

    Bradley Klimek, 2022006300

    Berkshire Hathaway HomeServices Professional Realty

    Terri L Gough, 2020004336

    Berkshire Hathaway HomeServices Professional Realty

    Source: MLS Now,MLS#: 5217225MLS LogoOriginating MLS: Lake Geauga Area Association of REALTORS

    Facts & features

    Interior

    Bedrooms & bathrooms
    • Bedrooms: 2
    • Bathrooms: 1
    • Full bathrooms: 1
    • Main level bathrooms: 1
    • Main level bedrooms: 2
    Bedroom
    • Description: Flooring: Carpet
    • Features: Window Treatments
    • Level: First
    • Dimensions: 14 x 12
    Bedroom
    • Description: Flooring: Carpet
    • Features: Window Treatments
    • Level: First
    • Dimensions: 11 x 11
    Bathroom
    • Description: Flooring: Ceramic Tile
    • Level: First
    • Dimensions: 11 x 5
    Dining room
    • Description: Flooring: Carpet
    • Features: Vaulted Ceiling(s), Window Treatments
    • Level: First
    • Dimensions: 14 x 9
    Entry foyer
    • Level: First
    • Dimensions: ND x ND
    Kitchen
    • Description: Flooring: Ceramic Tile
    • Features: Breakfast Bar
    • Level: First
    • Dimensions: 15 x 10
    Living room
    • Description: Flooring: Carpet
    • Features: Fireplace, Walk-In Closet(s), Window Treatments
    • Level: First
    • Dimensions: 17 x 16
    Heating
    • Forced Air, Gas
    Cooling
    • Central Air
    Appliances
    • Included: Dryer, Dishwasher, Microwave, Range, Refrigerator, Washer
    • Laundry: In Kitchen, Main Level
    Features
    • Breakfast Bar, Ceiling Fan(s), Entrance Foyer, Eat-in Kitchen, Laminate Counters, Vaulted Ceiling(s), Walk-In Closet(s)
    • Windows: Aluminum Frames
    • Basement: None
    • Number of fireplaces: 1
    • Fireplace features: Gas, Living Room
    Interior area
    • Total structure area: 1,218
    • Total interior livable area: 1,218 sqft
    • Finished area above ground: 1,218

    Property

    Parking
    • Total spaces: 1
    • Parking features: Assigned, Detached, Garage
    • Garage spaces: 1
    Features
    • Levels: One
    • Stories: 1
    • Patio & porch: Deck, Balcony
    • Exterior features: Balcony
    • Pool features: None
    • Fencing: None
    Lot
    • Size: 435 Square Feet
    Details
    • Additional structures: None
    • Parcel number: 08A014B000150

    Construction

    Type & style
    • Home type: Condo
    • Architectural style: Ranch
    • Property subtype: Condominium
    Materials
    • Wood Siding
    • Foundation: Brick/Mortar
    • Roof: Asphalt,Fiberglass
    Condition
    • Year built: 1982

    Utilities & green energy

    • Sewer: Public Sewer
    • Water: Public

    Community & HOA

    Community
    • Security: Smoke Detector(s)
    • Subdivision: Pipers Ridge Condo
    HOA
    • Has HOA: Yes
    • Services included: Association Management, Insurance, Maintenance Grounds, Maintenance Structure, Reserve Fund, Roof, Snow Removal, Trash
    • HOA fee: $315 monthly
    • HOA name: Pipers Ridge
    Location
    • Region: Painesville

    Financial & listing details

    • Price per square foot: $119/sqft
    • Annual tax amount: $2,002
    • Date on market: 6/9/2026
    • Cumulative days on market: 187 days
    • Listing terms: Cash,Conventional

    Price history

    DateEventPrice
    8/18/2026Sold$144,900+3.6%$119/sqft
    Source: MLS Now #5217225 Report a problem
    8/11/2026Pending sale$139,900$115/sqft
    Source: MLS Now #5217225 Report a problem
    7/16/2026Price change$139,900-3.5%$115/sqft
    Source: MLS Now #5217225 Report a problem
    6/10/2026Price change$144,900-7.6%$119/sqft
    Source: MLS Now #5217225 Report a problem
    6/9/2026Listed for sale$156,900+9%$129/sqft
    Source: MLS Now #5217225 Report a problem
    6/9/2026Listing removed$144,000$118/sqft
    Source: MLS Now #5185604 Report a problem
    4/29/2026Listed for sale$144,000$118/sqft
    Source: MLS Now #5185604 Report a problem
    3/30/2026Contingent$144,000$118/sqft
    Source: MLS Now #5185604 Report a problem
    3/13/2026Listed for sale$144,000-0.7%$118/sqft
    Source: MLS Now #5185604 Report a problem
    2/24/2026Contingent$145,000$119/sqft
    Source: MLS Now #5185604 Report a problem
    2/6/2026Listed for sale$145,000+57.8%$119/sqft
    Source: MLS Now #5185604 Report a problem
    1/5/2007Sold$91,900+0.1%$75/sqft
    Source: MLS Now #2287379 Report a problem
    3/23/2004Sold$91,800$75/sqft
    Source: MLS Now #2117894 Report a problem

    Public tax history

    Tax history is unavailable.

    Neighborhood: 44077

    Nearby schools

    GreatSchools rating
    Schools provided by the listing agent
    • District: Riverside LSD Lake- 4306

    Source: MLS Now. This data may not be complete. We recommend contacting the local school district to confirm school assignments for this home.

    Get a cash offer in 3 minutes
    Find out how much your home could sell for in as little as 3 minutes with a no-obligation cash offer.
    Estimated market value
    $144,900
    Get a cash offer in 3 minutes
    Find out how much your home could sell for in as little as 3 minutes with a no-obligation cash offer.
    Estimated market value
    $144,900