Our buyer and seller. Proud to present another Crestwood Village gem! This rarely available Hallmark model offers nearly 2,000 square feet of finished living space and one of the most desirable settings in the community. With only 14 Hallmark models in all of Crestwood Village, this home is truly special — and this particular lot is exceptional. Enjoy expansive views overlooking acres of open green space, where you’ll regularly see wildlife and experience breathtaking sunsets right from your own back porch. Step inside and you’ll immediately appreciate the comfortable, traditional floor plan designed for easy living and entertaining. The welcoming foyer features a convenient coat closet and opens to the oversized living room with a cozy wood-burning fireplace. The adjoining formal dining room is spacious enough to host family gatherings and holiday meals — it was built for making memories! The dining room flows into the eat-in kitchen featuring a large pantry, abundant cabinetry, and access to the laundry/mud room with outdoor access. A hidden bonus awaits with a convenient half bath. The opposite side of the home offers wonderful separation and privacy with additional storage, a generously sized guest bedroom with walk-in closet, full hall bath, and an impressive primary suite unlike many others in the Village. The primary bedroom offers exceptional space, a dressing area, and an oversized private bath. Located at the rear of the home, it provides a peaceful retreat with beautiful views and added privacy. Additional highlights include an HVAC system and roof that are approximately 10 years young and a brand-new water heater, and sunroom running the length of the back on the house. Crestwood Village 1 is a sought-after 55+ community offering an incredible array of amenities including a clubhouse, fitness center, library, banquet room, game and billiards rooms, swimming pool, mini golf, tennis, pickleball, horseshoes, shuffleboard, and more. The HOA adds convenience with lawn care, gutter cleaning, basic cable, and snow removal — all while enjoying the benefit of no city taxes. Conveniently located near shopping, dining, Downtown Frederick, and major commuter routes, this home combines space, serenity, views, and an active lifestyle. Don’t miss the opportunity to make this rare Hallmark model your own!
Sold for $476,900
$476,900
7047 Catalpa Rd, Frederick, MD 21703
2beds
1,970sqft
Single Family Residence
Built in 1983
8,024 Square Feet Lot
$476,800 Zestimate®
$242/sqft
$2,554 Estimated rent
Home value
$476,800
$448,000 - $505,000
$2,554/mo
Zestimate® history
Owner options
List your home for rent
$2,554/mo
Rent Zestimate®
Find your next renter with Zillow Rental Manager. Plus, with online applications, you can quickly screen prospective tenants – for free.
$2,554/mo
Rent Zestimate®
Refinance and save
$3,292/mo
Est. payment
Refinancing to a lower rate could help reduce your monthly payments and save thousands over the life of the loan.
$3,292/mo
Est. payment
Explore your selling options
Work with a Zillow partner agent
Leverage their expertise and Zillow's premium Showcase listings to get your home seen by more buyers.
Get startedList with your own agent
Get your home in front of millions of buyers by listing it on Zillow.
Learn how to do itSell it yourself
Take full control of how buyers see your home on Zillow by listing For Sale by Owner (FSBO).
List your homeWhat's special
Zillow last checked:
Listing updated:
Listed by:
Cassandra Bailey 301-788-2549,
Maryland Elite Realtors
Bought with:
Unrepresented
Unrepresented
Source: Bright MLS,MLS#: MDFR2084284
Facts & features
Interior
Bedrooms & bathrooms
- Bedrooms: 2
- Bathrooms: 3
- Full bathrooms: 2
- 1/2 bathrooms: 1
- Main level bathrooms: 3
- Main level bedrooms: 2
Basement
- Area: 0
Heating
- Heat Pump, Electric
Cooling
- Heat Pump, Electric
Appliances
- Included: Electric Water Heater
Features
- Has basement: No
- Number of fireplaces: 1
Interior area
- Total structure area: 1,970
- Total interior livable area: 1,970 sqft
- Finished area above ground: 1,970
- Finished area below ground: 0
Property
Parking
- Total spaces: 1
- Parking features: Garage Faces Front, Driveway, Attached
- Attached garage spaces: 1
- Has uncovered spaces: Yes
Accessibility
- Accessibility features: Other, No Stairs
Features
- Levels: One
- Stories: 1
- Pool features: Community
Lot
- Size: 8,024 Square Feet
Details
- Additional structures: Above Grade, Below Grade
- Parcel number: 1128536968
- Zoning: PUD
- Special conditions: Standard
Construction
Type & style
- Home type: SingleFamily
- Architectural style: Traditional
- Property subtype: Single Family Residence
Materials
- Frame
- Foundation: Crawl Space
Condition
- New construction: No
- Year built: 1983
Utilities & green energy
- Sewer: Public Sewer
- Water: Public
Community & HOA
Community
- Senior community: Yes
- Subdivision: Crestwood Village
HOA
- Has HOA: Yes
- Amenities included: Billiard Room, Cable TV, Clubhouse, Common Grounds, Community Center, Fitness Center, Game Room, Library, Meeting Room, Party Room, Pool, Putting Green, Retirement Community, Security, Shuffleboard Court, Tennis Court(s)
- Services included: Bus Service, Cable TV, Common Area Maintenance, Maintenance Grounds, Management, Pool(s), Reserve Funds, Road Maintenance, Snow Removal, Trash
- HOA fee: $205 monthly
- HOA name: CRESTWOOD VILLAGE
Location
- Region: Frederick
Financial & listing details
- Price per square foot: $242/sqft
- Tax assessed value: $403,633
- Annual tax amount: $4,665
- Date on market: 6/30/2026
- Listing agreement: Exclusive Right To Sell
- Ownership: Fee Simple
Price history
| Date | Event | Price |
|---|---|---|
| 7/24/2026 | Sold | $476,900-2.7%$242/sqft |
Source:  Bright MLS #MDFR2084284 Report a problem Bright MLS #MDFR2084284 Report a problem | ||
| 6/30/2026 | Pending sale | $489,900+221.2%$249/sqft |
Source: Bright MLS #MDFR2084284 Report a problem | ||
| 12/15/1994 | Sold | $152,500$77/sqft |
Source: Public Record Report a problem | ||
Public tax history
| Year | Property taxes | Tax assessment |
|---|---|---|
| 2025 | $4,791 +9.8% | $384,900 +7.8% |
| 2024 | $4,363 +13.1% | $357,000 +8.5% |
| 2023 | $3,857 +9.3% | $329,100 +9.3% |
| 2022 | $3,530 +4% | $301,200 +4% |
| 2021 | $3,395 +4.2% | $289,633 |
| 2020 | $3,259 +4.3% | -- |
| 2019 | $3,123 +1.3% | $266,500 +1.3% |
| 2018 | $3,084 -1.3% | $263,133 -1.3% |
| 2017 | $3,123 +72.8% | $266,500 +3.9% |
| 2016 | $1,807 | $256,400 |
| 2015 | $1,807 | $256,400 |
| 2014 | $1,807 | $256,400 -5.1% |
| 2013 | -- | $270,300 |
| 2012 | -- | $270,300 |
| 2011 | -- | $270,300 -22.2% |
| 2010 | -- | $347,520 +9.5% |
| 2009 | -- | $317,242 +10.6% |
| 2008 | -- | $286,966 +11.8% |
| 2007 | -- | $256,690 +11.4% |
| 2006 | -- | $230,486 +12.8% |
| 2005 | -- | $204,283 +14.7% |
| 2004 | -- | $178,080 +2% |
| 2003 | -- | $174,636 +2% |
| 2002 | -- | $171,193 +2.1% |
| 2001 | -- | $167,750 |
Find assessor info on the county website
Neighborhood: 21703
Nearby homes
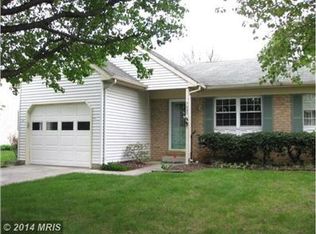
- $338,5002 bd1 ba1.2k sqft7045 Catalpa Rd, Frederick, MD 21703Off Market
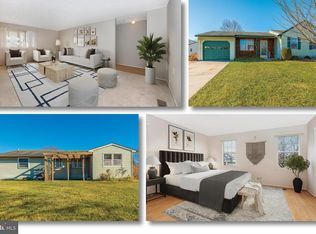
- $412,3002 bd2 ba1.3k sqft7049 Catalpa Rd, Frederick, MD 21703Off Market
- $438,0002 bd2 ba1.4k sqft7052 Catalpa Rd, Frederick, MD 21703Off Market

- $360,1002 bd2 ba1.4k sqft7043 Catalpa Rd, Frederick, MD 21703Off Market
- $406,0002 bd2 ba1.4k sqft5598 Teakwood Ct, Frederick, MD 21703Off Market
- $377,9002 bd2 ba1.2k sqft5596 Teakwood Ct, Frederick, MD 21703Off Market
- $515,0002 bd2 ba1.8k sqft7041 Catalpa Rd, Frederick, MD 21703Sold
- $342,9002 bd2 ba1.2k sqft7054 Catalpa Rd, Frederick, MD 21703Off Market
Nearby schools
GreatSchools rating
- 7/10Ballenger Creek Elementary SchoolGrades: PK-5Distance: 0.6 mi
- 5/10Crestwood Middle SchoolGrades: 6-8Distance: 0.5 mi
- 6/10Tuscarora High SchoolGrades: 9-12Distance: 1.2 mi
Schools provided by the listing agent
- District: Frederick County Public Schools
Source: Bright MLS. This data may not be complete. We recommend contacting the local school district to confirm school assignments for this home.
Get a cash offer in 3 minutes
Find out how much your home could sell for in as little as 3 minutes with a no-obligation cash offer.
Estimated market value
$476,800
Get a cash offer in 3 minutes
Find out how much your home could sell for in as little as 3 minutes with a no-obligation cash offer.
Estimated market value
$476,800
- Maryland
- Frederick County
- Frederick
- 21703
- 7047 Catalpa Rd
