Homes like this don’t come around often in Ralston Valley, where everyday living feels just a little more special. Perfectly positioned between the mountains and downtown Denver, this home offers the best of Colorado living just one block from Ralston Creek Trail. Enjoy miles of scenic trails, your morning coffee from Red Silo Coffee Roasters, or a relaxed evening at Colorado Tap House. This is truly location at its finest!
Inside, every detail has been thoughtfully curated to balance style and function. The stunning custom kitchen anchors the home, featuring quartz countertops, a new tile backsplash, all-new KitchenAid appliances, and a beautifully designed pantry that makes everyday living feel effortless. The expansive main level flows seamlessly between multiple living and dining spaces, ideal for entertaining or simply settling into the rhythm of daily life. Just off the kitchen, the covered patio offers a private, serene escape surrounded by mature trees, perfect for summer evenings. A freshly updated powder room adds the finishing touch of refinement.
Upstairs, retreat to a spacious primary suite with a private ensuite, complemented by three additional bedrooms and a full bath, ideal for guests, family, or an easy work-from-home setup. Throughout the home, elevated finishes including fresh paint, craftsman trim, solid wood doors, and new flooring create a cohesive, high-end aesthetic.
The lower level offers flexible space designed to suit your lifestyle - whether as a home gym, media lounge, or creative studio, along with convenient laundry and ample storage.
With major upgrades already complete—including a new A/C (2025), new water heater (2026), kitchen remodel (2023), new flooring (2023), and a 200-amp panel (2023)—this home delivers both luxury and peace of mind.
Sold for $715,000
$715,000
7047 Cole Court, Arvada, CO 80004
4beds
2,720sqft
Single Family Residence
Built in 1976
7,144 Square Feet Lot
$699,800 Zestimate®
$263/sqft
$3,668 Estimated rent
Home value
$699,800
$658,000 - $742,000
$3,668/mo
Zestimate® history
Owner options
List your home for rent
$3,668/mo
Rent Zestimate®
Find your next renter with Zillow Rental Manager. Plus, with online applications, you can quickly screen prospective tenants – for free.
$3,668/mo
Rent Zestimate®
Refinance and save
$4,412/mo
Est. payment
Refinancing to a lower rate could help reduce your monthly payments and save thousands over the life of the loan.
$4,412/mo
Est. payment
Explore your selling options
Work with a Zillow partner agent
Leverage their expertise and Zillow's premium Showcase listings to get your home seen by more buyers.
Get startedList with your own agent
Get your home in front of millions of buyers by listing it on Zillow.
Learn how to do itSell it yourself
Take full control of how buyers see your home on Zillow by listing For Sale by Owner (FSBO).
List your homeWhat's special
Stunning custom kitchenNew tile backsplashQuartz countertopsFreshly updated powder roomBeautifully designed pantryAll-new kitchenaid appliances
Zillow last checked:
Listing updated:
Listed by:
Kathryn O'Connor 303-242-1858 katie.oconnor@westandmain.com,
West and Main Homes Inc
Bought with:
Robert Sharpe, 100067345
RE/MAX Synergy
Source: REcolorado as distributed by MLS GRID,MLS#: 5898154
Facts & features
Interior
Bedrooms & bathrooms
- Bedrooms: 4
- Bathrooms: 3
- Full bathrooms: 2
- 1/2 bathrooms: 1
Bedroom
- Description: Great Size With Ensuite Bathroom!
- Features: Primary Suite
- Level: Upper
- Area: 165 Square Feet
- Dimensions: 15 x 11
Bedroom
- Description: Use For A Home Office, Guests, Or Family!
- Features: Primary Suite
- Level: Upper
- Area: 154 Square Feet
- Dimensions: 11 x 14
Bedroom
- Description: Use For A Home Office, Guests, Or Family!
- Level: Upper
- Area: 132 Square Feet
- Dimensions: 11 x 12
Bedroom
- Description: Use For A Home Office, Guests, Or Family!
- Level: Basement
- Area: 143 Square Feet
- Dimensions: 11 x 13
Bathroom
- Description: Stylishly Remodeled!
- Level: Upper
- Area: 36 Square Feet
- Dimensions: 6 x 6
Bathroom
- Description: Recently Updated With New Fixtures, Hardware, Countertop And Paint!
- Features: En Suite Bathroom, Primary Suite
- Level: Upper
- Area: 40 Square Feet
- Dimensions: 5 x 8
Bathroom
- Description: Recently Updated With New Fixtures, Hardware, Flooring And Paint!
- Level: Basement
- Area: 35 Square Feet
- Dimensions: 7 x 5
Bonus room
- Description: Great For A Home Gym, Movie Lounge, Or Creative Studio! Laundry Room Is Located Here As Well!
- Level: Basement
- Area: 408 Square Feet
- Dimensions: 24 x 17
Dining room
- Description: Great For Entertaining!
- Level: Main
- Area: 100 Square Feet
- Dimensions: 10 x 10
Kitchen
- Description: Gorgeously Updated With Quartz Countertops, New Backsplash, Shaker Cabinets, And Kitchenaid Appliances!
- Level: Main
- Area: 264 Square Feet
- Dimensions: 11 x 24
Living room
- Description: Formal Living Room Connects To Dining, Great For Entertaining!
- Level: Main
- Area: 252 Square Feet
- Dimensions: 14 x 18
Living room
- Description: Open To Kitchen With Gas Fireplace!
- Level: Upper
- Area: 154 Square Feet
- Dimensions: 11 x 14
Utility room
- Description: Huge Storage Room With Built In Shelving!
- Level: Basement
- Area: 420 Square Feet
- Dimensions: 20 x 21
Heating
- Forced Air
Cooling
- Central Air
Appliances
- Included: Dishwasher, Disposal, Dryer, Gas Water Heater, Microwave, Oven, Range, Range Hood, Refrigerator, Washer
Features
- Ceiling Fan(s), Eat-in Kitchen, Entrance Foyer, High Speed Internet, Open Floorplan, Pantry, Primary Suite, Quartz Counters, Smoke Free
- Flooring: Carpet, Laminate, Tile
- Basement: Finished
- Number of fireplaces: 1
- Fireplace features: Gas, Living Room
Interior area
- Total structure area: 2,720
- Total interior livable area: 2,720 sqft
- Finished area above ground: 1,914
- Finished area below ground: 644
Property
Parking
- Total spaces: 2
- Parking features: Concrete
- Attached garage spaces: 2
Features
- Levels: Two
- Stories: 2
- Patio & porch: Covered, Front Porch, Patio
- Exterior features: Barbecue, Gas Grill, Gas Valve, Private Yard, Rain Gutters
- Fencing: Full
Lot
- Size: 7,144 Square Feet
- Features: Landscaped, Sprinklers In Front, Sprinklers In Rear
Details
- Parcel number: 134522
- Special conditions: Standard
Construction
Type & style
- Home type: SingleFamily
- Architectural style: Traditional
- Property subtype: Single Family Residence
Materials
- Brick, Vinyl Siding
Condition
- Updated/Remodeled
- Year built: 1976
Utilities & green energy
- Electric: 220 Volts
- Sewer: Public Sewer
- Water: Public
- Utilities for property: Cable Available, Electricity Connected, Internet Access (Wired), Natural Gas Connected
Community & HOA
Community
- Security: Carbon Monoxide Detector(s), Smart Locks, Smoke Detector(s)
- Subdivision: Ralston Valley
HOA
- Has HOA: No
Location
- Region: Arvada
Financial & listing details
- Price per square foot: $263/sqft
- Tax assessed value: $619,823
- Annual tax amount: $3,247
- Date on market: 4/23/2026
- Listing terms: 1031 Exchange,Cash,Conventional,FHA,VA Loan
- Exclusions: Seller's Personal Property, Staging Items, Garage Freezer, Curtain Rods And Curtains
- Ownership: Individual
- Electric utility on property: Yes
- Road surface type: Paved
Price history
| Date | Event | Price |
|---|---|---|
| 5/26/2026 | Sold | $715,000+2.1%$263/sqft |
Source:  REcolorado as distributed by MLS GRID #5898154 Report a problem REcolorado as distributed by MLS GRID #5898154 Report a problem | ||
| 4/28/2026 | Pending sale | $700,000$257/sqft |
Source: REcolorado as distributed by MLS GRID #5898154 Report a problem | ||
| 4/23/2026 | Listed for sale | $700,000+15.7%$257/sqft |
Source: REcolorado as distributed by MLS GRID #5898154 Report a problem | ||
| 3/20/2023 | Sold | $605,000$222/sqft |
Source: Public Record Report a problem | ||
Public tax history
| Year | Property taxes | Tax assessment |
|---|---|---|
| 2025 | $3,247 -0.1% | $38,739 +15.6% |
| 2024 | $3,251 +42.9% | $33,517 |
| 2023 | $2,275 -1.6% | $33,517 +11.1% |
| 2022 | $2,312 +10.6% | $30,178 -2.8% |
| 2021 | $2,092 | $31,047 +7.7% |
| 2020 | $2,092 +1.4% | $28,824 |
| 2019 | $2,063 +3.9% | $28,824 +4.9% |
| 2018 | $1,986 | $27,479 |
| 2017 | $1,986 +32.1% | $27,479 +16.5% |
| 2016 | $1,504 +100% | $23,578 |
| 2015 | $752 -32.2% | $23,578 +24.7% |
| 2014 | $1,109 -6.3% | $18,913 |
| 2013 | $1,184 -39% | $18,913 -4.3% |
| 2012 | $1,940 +1.5% | $19,758 |
| 2011 | $1,911 +5.7% | $19,758 +0.9% |
| 2010 | $1,808 +51.1% | $19,590 |
| 2009 | $1,196 +0% | $19,590 -6.3% |
| 2008 | $1,196 +8.2% | $20,900 |
| 2007 | $1,105 -39.6% | $20,900 +5.6% |
| 2006 | $1,830 +3.5% | $19,800 +3.4% |
| 2005 | $1,768 +9.3% | $19,150 |
| 2004 | $1,618 +104.4% | $19,150 |
| 2003 | $792 -48.9% | $19,150 +4.2% |
| 2002 | $1,551 +6.3% | $18,370 +18.9% |
| 2001 | $1,458 -1% | $15,450 |
| 2000 | $1,473 | $15,450 |
Find assessor info on the county website
Neighborhood: Ralston Valley
Nearby homes
- $626,3003 bd3 ba2.2k sqft7067 Cole Ct, Arvada, CO 80004Off Market
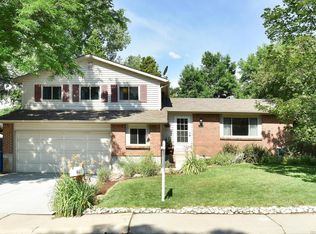
- $592,2003 bd3 ba1.6k sqft7017 Cole Ct, Arvada, CO 80004Off Market
- $608,3004 bd3 ba1.6k sqft7040 Coors Ct, Arvada, CO 80004Off Market

- $555,6003 bd3 ba1.2k sqft7010 Coors Ct, Arvada, CO 80004Off Market
- $588,6004 bd2 ba2k sqft7048 Cole Ct, Arvada, CO 80004Off Market
- $672,9004 bd4 ba2.7k sqft7070 Coors Ct, Arvada, CO 80004Off Market
- $596,3004 bd3 ba1.7k sqft7087 Cole Ct, Arvada, CO 80004Off Market
- $585,8004 bd3 ba1.4k sqft7028 Cole Ct, Arvada, CO 80004Off Market
Nearby schools
GreatSchools rating
- 5/10Van Arsdale Elementary SchoolGrades: PK-5Distance: 0.6 mi
- 6/10Oberon Junior High SchoolGrades: 6-8Distance: 1.7 mi
- 10/10Ralston Valley High SchoolGrades: 9-12Distance: 1.2 mi
Schools provided by the listing agent
- Elementary: Van Arsdale
- Middle: Oberon
- High: Ralston Valley
- District: Jefferson County R-1
Source: REcolorado as distributed by MLS GRID. This data may not be complete. We recommend contacting the local school district to confirm school assignments for this home.
Get a cash offer in 3 minutes
Find out how much your home could sell for in as little as 3 minutes with a no-obligation cash offer.
Estimated market value
$699,800
Get a cash offer in 3 minutes
Find out how much your home could sell for in as little as 3 minutes with a no-obligation cash offer.
Estimated market value
$699,800
- Colorado
- Jefferson County
- Arvada
- 80004
- Ralston Valley
- 7047 Cole Court
