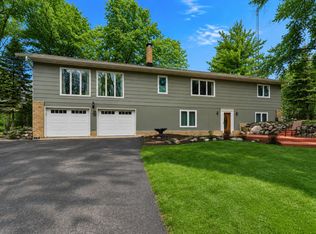
LOCATION LOCATION!! Welcome to this spacious and versatile 5-bedroom, 4-bath home situated on 2.57 private acres just 5 minutes from Walker with lake views of Pump House Bay-Leech Lake. Offering over 4,300 finished square feet, this property provides plenty of room for family, guests, hobbies, and entertaining. The main level features a large eat-in kitchen with a breakfast bar, generous living and dining spaces, a main-floor bedroom, laundry, ample storage and a bright three-season porch to enjoy your morning coffee surround by mother nature. The upper level offers multiple bedrooms, including a spacious primary suite with a walk in closet and private bath. The finished walkout lower level adds even more living space with a large family room, full bath, and flexible living quarters that would be ideal for rental opportunity, guest suite, or mother-in-law suite. Outside, you'll appreciate garden bed, swing set, large wrap around deck, paved driveway, attached heated tuck-under garage, and impressive 32x48 heated pole building, perfect for storing toys, equipment, or creating the ultimate workshop. Surrounded by mature trees and offering lake views, privacy, space, and functionality in a convenient location near Walker's lakes, recreation, dining, shopping, and year-round outdoor activities. A must see!
Pending
$419,900
7047 Juneberry Trl NW, Walker, MN 56484
5beds
4,330sqft
:
Get pre-qualified$2,602/mo
Single Family
Built in 1999
2.57 Acres Lot
$412,700 Zestimate®
$97/sqft
$-- HOA
What's special
- 38 days |
- 672 |
- 34 |
Zillow last checked:
Listing updated:
Listed by:
Sarah Morrison 218-839-1890,
Kurilla Real Estate LTD
Source: NorthstarMLS as distributed by MLS GRID,MLS#: 7088023
Facts & features
Interior
Bedrooms & bathrooms
- Bedrooms: 5
- Bathrooms: 4
- Full bathrooms: 2
- 3/4 bathrooms: 2
Bedroom
- Level: Upper
- Area: 276 Square Feet
- Dimensions: 17'3x16
Bedroom 2
- Level: Upper
- Area: 164.17 Square Feet
- Dimensions: 16'5x10
Bedroom 3
- Level: Upper
- Area: 164.17 Square Feet
- Dimensions: 16'5x10
Bedroom 4
- Level: Main
- Area: 148.42 Square Feet
- Dimensions: 13x11'5
Primary bathroom
- Level: Upper
- Area: 143 Square Feet
- Dimensions: 11x13
Den
- Level: Main
- Area: 128.63 Square Feet
- Dimensions: 10'6x12'3
Dining room
- Level: Main
- Area: 268.13 Square Feet
- Dimensions: 16'3x16'6
Family room
- Level: Lower
- Area: 404.42 Square Feet
- Dimensions: 17'7x23
Kitchen
- Level: Main
- Area: 354.58 Square Feet
- Dimensions: 15'5x23
Living room
- Level: Main
- Area: 372.17 Square Feet
- Dimensions: 12'10x29
Other
- Level: Main
- Area: 158.67 Square Feet
- Dimensions: 14x11'4
Heating
- Baseboard, Forced Air
Cooling
- Central Air
Appliances
- Included: Cooktop, Dishwasher, Dryer, Microwave, Range, Refrigerator, Washer, Water Softener Owned
- Laundry: Main Level
Features
- Basement: Daylight,Finished
- Number of fireplaces: 1
- Fireplace features: Brick, Living Room
Interior area
- Total structure area: 5,100
- Total interior livable area: 4,330 sqft
- Finished area above ground: 3,330
- Finished area below ground: 1,000
Video & virtual tour
Property
Parking
- Total spaces: 6
- Parking features: Attached, Asphalt, Floor Drain, Garage Door Opener, Heated Garage, Insulated Garage, Tuckunder Garage
- Attached garage spaces: 6
- Has uncovered spaces: Yes
- Details: Garage Dimensions (28x30 32x48), Garage Door Height (9), Garage Door Width (8)
Accessibility
- Accessibility features: None
Features
- Levels: Two
- Stories: 2
- Patio & porch: Deck, Porch, Screened, Wrap Around
- Fencing: None
- Has view: Yes
- View description: Lake
- Has water view: Yes
- Water view: Lake
- Waterfront features: Lake View
Lot
- Size: 2.57 Acres
- Dimensions: 255 x 423 x 294 x 421
- Features: Tree Coverage - Medium
Details
- Additional structures: Pole Building
- Foundation area: 1800
- Parcel number: 380022320
- Zoning description: Residential-Single Family
- Wooded area: 87120
Construction
Type & style
- Home type: SingleFamily
- Property subtype: Single Family
Materials
- Frame
- Foundation: Wood
- Roof: Asphalt
Condition
- New construction: No
- Year built: 1999
Utilities & green energy
- Electric: 200+ Amp Service, Power Company: Minnesota Power
- Gas: Electric, Natural Gas, Propane
- Sewer: Private Sewer, Septic System Compliant - Yes, Tank with Drainage Field
- Water: 4-Inch Submersible, Drilled, Private, Well
Community & HOA
HOA
- Has HOA: No
Location
- Region: Walker
Financial & listing details
- Price per square foot: $97/sqft
- Tax assessed value: $460,200
- Annual tax amount: $2,242
- Date on market: 6/15/2026
- Cumulative days on market: 35 days
Estimated market value
$412,700
$392,000 - $433,000
$3,740/mo
Price history
| Date | Event | Price |
|---|---|---|
| 7/9/2026 | Pending sale | $419,900$97/sqft |
Source:  NorthstarMLS as distributed by MLS GRID #7088023 Report a problem NorthstarMLS as distributed by MLS GRID #7088023 Report a problem | ||
| 6/19/2026 | Listed for sale | $419,900+73.9%$97/sqft |
Source: NorthstarMLS as distributed by MLS GRID #7088023 Report a problem | ||
| 9/30/2020 | Sold | $241,400-10.6%$56/sqft |
Source: NorthstarMLS as distributed by MLS GRID #5633425 Report a problem | ||
| 8/7/2020 | Listed for sale | $269,900+66.1%$62/sqft |
Source: Bill Hansen Realty/Walker #5633425 Report a problem | ||
| 9/7/2010 | Sold | $162,500$38/sqft |
Source:  Lake Superior Area Realtors as distributed by MLS GRID #1777419 Report a problem Lake Superior Area Realtors as distributed by MLS GRID #1777419 Report a problem | ||
Public tax history
| Year | Property taxes | Tax assessment |
|---|---|---|
| 2025 | $1,944 +2.5% | $460,200 +4.5% |
| 2024 | $1,896 +2.3% | $440,400 |
| 2023 | $1,854 +7.7% | $440,400 +6.2% |
| 2022 | $1,722 -3.9% | $414,500 +35.1% |
| 2021 | $1,792 -3.6% | $306,700 -1% |
| 2020 | $1,858 +13.3% | $309,900 +15.7% |
| 2019 | $1,640 +6.5% | $267,900 +5.8% |
| 2018 | $1,540 -14.3% | $253,100 |
| 2017 | $1,796 | $253,100 |
| 2016 | $1,796 | -- |
| 2015 | $1,796 +2.6% | -- |
| 2014 | $1,750 +23.1% | -- |
| 2013 | $1,422 | -- |
| 2012 | -- | -- |
| 2009 | -- | $300,700 |
| 2008 | -- | $300,700 |
Find assessor info on the county website
Monthly payment
Est. payment
Payment breakdown
Explore the cost of this home by adjusting the details. Changes won't be saved.Climate risks
Neighborhood: 56484
Nearby schools
GreatSchools rating
- 4/10W.H.A. Elementary SchoolGrades: PK-6Distance: 2.5 mi
- 4/10Walker-Hackensack-Akeley Sec.Grades: 7-12Distance: 2.5 mi
- $609,7003 bd2 ba3k sqft7058 Juneberry Trl NW, Walker, MN 56484Off Market
- $670,7004 bd3 ba1.7k sqft7062 Juneberry Trl NW, Walker, MN 56484Off Market
- $475,7003 bd1 ba1.7k sqft7041 Juneberry Trl NW, Walker, MN 56484Off Market
- $604,1003 bd3 ba2.6k sqft7050 Juneberry Trl NW, Walker, MN 56484Off Market
- $475,2002 bd2 ba952 sqft7032 Juneberry Trl NW, Walker, MN 56484Off Market
- $580,2002 bd2 ba2k sqft7020 Juneberry Trl NW, Walker, MN 56484Off Market
- $614,8004 bd3 ba2.1k sqft7020 Juneberry, Walker, MN 56484Off Market
- $519,4003 bd2 ba1.2k sqft7026 Juneberry Trl NW, Walker, MN 56484Off Market
A local agent can set up tours, give advice and negotiate with sellers.
A local lender can help you make sure your offer is ready when you are.
Similar homes
- $399,0005 bd4 ba3.6k sqft6828 Aurora Dr, Akeley, MN 56433For Sale

 MLS ID #7003426, Jordan Fevold, Bill Hansen Realty/Longville. NorthstarMLS as distributed by MLS GRID
 - $427,0004 bd2 ba2.7k sqft202 Division St S, Walker, MN 56484For Sale
 MLS ID #7079043, Tammy Schotzko, Better Homes and Gardens Real Estate First Choice. NorthstarMLS as distributed by MLS GRID
 - $399,9003 bd3 ba2.8k sqft808 5th St S, Walker, MN 56484For Sale
 MLS ID #7024388, Colette Huston, eXp Realty. NorthstarMLS as distributed by MLS GRID
 - $360,0004 bd2 ba2.9k sqft10969 Steamboat Loop NW, Walker, MN 56484For Sale
 MLS ID #7110484, Wendie Taylor, Edina Realty, Inc.. NorthstarMLS as distributed by MLS GRID
 - $469,9003 bd3 ba3.1k sqft10822 Steamboat Loop NW, Walker, MN 56484For SaleMLS ID #7059437, Jared Olson, Cedar Point Realty. NorthstarMLS as distributed by MLS GRID
- $399,0003 bd4 ba2.5k sqft29012 Gopher Ln, Akeley, MN 56433For SaleMLS ID #7100928, Eric Wolff, Wolff & Simon Real Estate. NorthstarMLS as distributed by MLS GRID
- $499,9993 bd2 ba2.5k sqft2064 W View Dr NW, Walker, MN 56484For SaleMLS ID #7028761, April Clarine, Bill Hansen Realty/Hackensack. NorthstarMLS as distributed by MLS GRID
- $525,0003 bd3 ba2.5k sqft6425 Ponderosa Dr NW, Walker, MN 56484For SaleMLS ID #7102714, Jill Bieloh, Bill Hansen Realty/Walker. NorthstarMLS as distributed by MLS GRID
- $349,9004 bd2 ba2.2k sqft8378 Onigum Rd NW, Walker, MN 56484New ConstructionMLS ID #7070814, Linda Kaiser, Cedar Point Realty. NorthstarMLS as distributed by MLS GRID
- $440,0006 bd3 ba3.8k sqft27622 County Road 119, Nevis, MN 56467For SaleMLS ID #7095276, Brandon Gartner, Keller Williams Realty Professionals. NorthstarMLS as distributed by MLS GRID
- $299,0003 bd3 ba3.2k sqft6331 Hidden Dreams Ct NW, Walker, MN 56484For SaleMLS ID #7066930, Travis J Senenfelder, Coldwell Banker Realty. NorthstarMLS as distributed by MLS GRID
- $--4 bd3 ba2.8k sqft36303 County Road 39, Laporte, MN 56461AuctionAuction.com 1
- $369,9004 bd3 ba2.8k sqft18851 319th Ave, Akeley, MN 56433For SaleMLS ID #7098203, Christopher Cullen, Coldwell Banker Realty. NorthstarMLS as distributed by MLS GRID
- $439,9003 bd2 ba2.3k sqft29846 State #87, Akeley, MN 56433For SaleMLS ID #7089576, Eric Wolff, Wolff & Simon Real Estate. NorthstarMLS as distributed by MLS GRID
- $600,0004 bd3 ba3.1k sqft8887 Kabekona Ridge Dr NW, Walker, MN 56484For SaleMLS ID #6823730, Mathew Vickaryous, Real Broker, LLC. NorthstarMLS as distributed by MLS GRID
- $499,9004 bd2 ba2.1k sqft4697 Barnum Rd NW, Hackensack, MN 56452For SaleMLS ID #7026046, Christopher Cullen, Coldwell Banker Realty. NorthstarMLS as distributed by MLS GRID
- $499,9004 bd2 ba2.4k sqft3912 4th St NW, Backus, MN 56435For SaleMLS ID #7043189, James Flesch, Your Home Sold Guaranteed Realty Exclusive. NorthstarMLS as distributed by MLS GRID
- $525,0004 bd4 ba2.7k sqft205 Ridgeway Ln, Walker, MN 56484New ConstructionMLS ID #6791204, Jed Shaw, Cedar Point Realty. NorthstarMLS as distributed by MLS GRID
- $599,9004 bd4 ba3.6k sqft28540 190th St, Akeley, MN 56433For SaleMLS ID #7082170, Jack Brann, Affinity Real Estate Inc.. NorthstarMLS as distributed by MLS GRID
- $424,9004 bd3 ba2.8k sqft22859 285th Ave, Akeley, MN 56433New ConstructionMLS ID #7103411, Betty Eischens, Affinity Real Estate Inc.. NorthstarMLS as distributed by MLS GRID
