Skip main navigation
Sold for $410,000
  • $410,000

    7047 Knighthood Ln, Columbia, MD 21045

    4beds
    1,810sqft
    Townhouse
    Built in 1974
    1,785 Square Feet Lot
    $413,800 Zestimate®
    $227/sqft
    $3,141 Estimated rent

    Home value

    $413,800

    $389,000 - $439,000

    $3,141/mo

    Zestimate® history
    Loading
    Loading...

    Owner options

    List your home for rent

    $3,141/mo

    Rent Zestimate®

    Find your next renter with Zillow Rental Manager. Plus, with online applications, you can quickly screen prospective tenants – for free.

    Learn more

    $3,141/mo

    Rent Zestimate®

    Refinance and save

    $2,669/mo

    Est. payment

    Refinancing to a lower rate could help reduce your monthly payments and save thousands over the life of the loan.

    See today's rates

    $2,669/mo

    Est. payment

    Explore your selling options

    Work with a Zillow partner agent

    Leverage their expertise and Zillow's premium Showcase listings to get your home seen by more buyers.

    Get started

    List with your own agent

    Get your home in front of millions of buyers by listing it on Zillow.

    Learn how to do it

    Sell it yourself

    Take full control of how buyers see your home on Zillow by listing For Sale by Owner (FSBO).

    List your home

    What's special

    Crisp white cabinetryAmple storageBright spacious interiorsWelcoming foyerFenced backyardLaundry roomCasual dining area
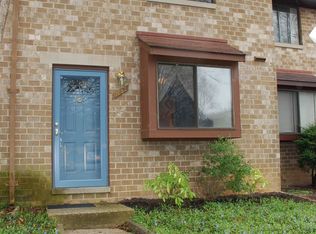
    ***OFFER DEADLINE 2/15/26 by 5pm***Welcome to 7047 Knighthood Lane, a beautifully renovated end-of-group brick townhome offering bright, spacious interiors, four bedrooms, and three full plus one-half baths all ideally located in the heart of Columbia. A welcoming foyer opens to the light-filled living and dining rooms, creating an easy flow for both everyday living and entertaining. The updated kitchen features crisp white cabinetry, a pantry, and a casual dining area, blending style and functionality. A convenient powder room is also on this level. Upstairs, the primary suite provides a private retreat with its own en-suite full bath, while two additional bedrooms and another full bath complete the level. The finished lower level adds valuable living space with a fourth bedroom offering direct access to the fenced backyard, a full bath, laundry room, and ample storage. Recent updates including luxury vinyl plank flooring, new carpet, fresh paint, and refreshed bathrooms make this home truly move-in ready. Perfectly situated near Columbia’s shops, parks, dining, and commuter routes, this home combines comfort, convenience, and modern updates in one exceptional package. Located in the vibrant planned community of Columbia, this home offers access to a rich array of amenities and outdoor recreation. Residents enjoy proximity to scenic parks and green spaces such as Blandair Regional Park, Lake Elkhorn Park, Downtown Columbia Lakefront, and Bailey Park, along with a network of paths that wind throughout the community. Just minutes away, The Mall in Columbia and local village centers provide shopping, dining, and entertainment, while easy access to major commuter routes including U.S.-29, I-95, MD-32, and other regional roadways make commuting to Baltimore, Washington D.C., and surrounding employment hubs convenient. Columbia’s extensive parks, trails, and community spaces create a lifestyle that blends outdoor enjoyment with everyday convenience. Some photos have been virtually staged.

    Zillow last checked:

    Listing updated:

    Listed by:

    Victoria Northrop 443-745-1606,

    Northrop Realty

    Bought with:

    Sonia Graham, 658206

    Douglas Realty, LLC

    Source: Bright MLS,MLS#: MDHW2063826MLS Logo

    Facts & features

    Interior

    Bedrooms & bathrooms
    • Bedrooms: 4
    • Bathrooms: 4
    • Full bathrooms: 3
    • 1/2 bathrooms: 1
    • Main level bathrooms: 1
    Rooms
    • Room types: Living Room, Dining Room, Primary Bedroom, Bedroom 2, Bedroom 3, Bedroom 4, Kitchen, Foyer, Laundry
    Primary bedroom
    • Features: Attached Bathroom, Flooring - Carpet
    • Level: Upper
    • Area: 221 Square Feet
    • Dimensions: 13 X 17
    Bedroom 2
    • Features: Flooring - Carpet
    • Level: Upper
    • Area: 117 Square Feet
    • Dimensions: 13 X 9
    Bedroom 3
    • Features: Flooring - Carpet
    • Level: Upper
    • Area: 130 Square Feet
    • Dimensions: 13 X 10
    Bedroom 4
    • Features: Flooring - Luxury Vinyl Plank
    • Level: Lower
    • Area: 342 Square Feet
    • Dimensions: 18 X 19
    Dining room
    • Features: Chair Rail, Dining Area, Flooring - Carpet
    • Level: Main
    • Area: 112 Square Feet
    • Dimensions: 7 X 16
    Foyer
    • Features: Flooring - Luxury Vinyl Plank
    • Level: Main
    • Area: 91 Square Feet
    • Dimensions: 13 X 7
    Kitchen
    • Features: Flooring - Luxury Vinyl Plank, Eat-in Kitchen, Pantry
    • Level: Main
    • Area: 156 Square Feet
    • Dimensions: 13 X 12
    Laundry
    • Level: Lower
    • Area: 169 Square Feet
    • Dimensions: 13 X 13
    Living room
    • Features: Flooring - Carpet
    • Level: Main
    • Area: 266 Square Feet
    • Dimensions: 14 X 19
    Heating
    • Forced Air, Natural Gas
    Cooling
    • Central Air, Electric
    Appliances
    • Included: Dryer, Dishwasher, Exhaust Fan, Refrigerator, Cooktop, Washer, Gas Water Heater
    • Laundry: Lower Level, Laundry Room
    Features
    • Chair Railings, Dining Area, Eat-in Kitchen, Kitchen - Table Space, Pantry, Dry Wall
    • Flooring: Carpet, Luxury Vinyl
    • Doors: Atrium, Sliding Glass
    • Windows: Sliding, Screens
    • Basement: Connecting Stairway,Heated,Improved,Interior Entry,Walk-Out Access
    • Has fireplace: No
    Interior area
    • Total structure area: 2,052
    • Total interior livable area: 1,810 sqft
    • Finished area above ground: 1,372
    • Finished area below ground: 438

    Property

    Parking
    • Parking features: Assigned, Other
    • Details: Assigned Parking
    Accessibility
    • Accessibility features: Other
    Features
    • Levels: Three
    • Stories: 3
    • Exterior features: Lighting, Sidewalks, Street Lights
    • Pool features: None
    • Fencing: Back Yard
    • Has view: Yes
    • View description: Garden
    Lot
    • Size: 1,785 Square Feet
    • Features: Rear Yard, Front Yard
    Details
    • Additional structures: Above Grade, Below Grade
    • Parcel number: 1416079634
    • Zoning: NT
    • Special conditions: Standard

    Construction

    Type & style
    • Home type: Townhouse
    • Architectural style: Traditional,Colonial
    • Property subtype: Townhouse
    Materials
    • Brick
    • Foundation: Permanent
    • Roof: Shingle
    Condition
    • New construction: No
    • Year built: 1974

    Utilities & green energy

    • Sewer: Public Sewer
    • Water: Public

    Community & HOA

    Community
    • Security: Main Entrance Lock, Smoke Detector(s)
    • Subdivision: Village Of Owen Brown
    HOA
    • Has HOA: Yes
    • Services included: Trash
    • HOA fee: $110 monthly
    Location
    • Region: Columbia

    Financial & listing details

    • Price per square foot: $227/sqft
    • Tax assessed value: $296,367
    • Annual tax amount: $4,705
    • Date on market: 2/12/2026
    • Listing agreement: Exclusive Right To Sell
    • Ownership: Fee Simple

    Price history

    DateEventPrice
    3/6/2026Sold$410,000+2.5%$227/sqft
    Source: Bright MLS #MDHW2063826 Report a problem
    2/28/2026Pending sale$400,000$221/sqft
    Source: Bright MLS #MDHW2063826 Report a problem
    2/16/2026Contingent$400,000$221/sqft
    Source: Bright MLS #MDHW2063826 Report a problem
    2/12/2026Listed for sale$400,000-14%$221/sqft
    Source: Bright MLS #MDHW2063826 Report a problem
    12/26/2025Listing removed$465,000$257/sqft
    Source: Bright MLS #MDHW2059804 Report a problem
    11/19/2025Price change$465,000-2.1%$257/sqft
    Source: Bright MLS #MDHW2059804 Report a problem
    10/2/2025Listed for sale$475,000$262/sqft
    Source: Bright MLS #MDHW2059804 Report a problem

    Public tax history

    YearProperty taxesTax assessment
    2025-- $296,367 +6.2%
    2024$3,143 +6.6%$279,133 +6.6%
    2023$2,949 +1.5%$261,900
    2022$2,905 +1.5%$261,900 +3.1%
    2021$2,860 +1.6%$254,033 +1.6%
    2020$2,816 +3.7%$250,100
    2019$2,714 -3.8%$250,100 +7.8%
    2018$2,822 -16.9%$232,033 +4.1%
    2017$3,397 +484.7%$223,000
    2016$581 $223,000
    2015$581 +2.5%$223,000 -3.2%
    2014$567 $230,300
    2013-- $230,300
    2012-- $230,300 -14.5%
    2011-- $269,300 +1.6%
    2010-- $265,072 +1.7%
    2009-- $260,756 +1.7%
    2008-- $256,440 +18.6%
    2007-- $216,300 +22.8%
    2006-- $176,160 +29.5%
    2005-- $136,020 +8.8%
    2004-- $125,030 +9.6%
    2003-- $114,040 +10.7%
    2002-- $103,050 +0.7%
    2001-- $102,380 +151.7%
    2000-- $40,680
    Find assessor info on the county website

    Neighborhood: 21045

    Nearby schools

    GreatSchools rating
    Schools provided by the listing agent
    • District: Howard County Public Schools

    Source: Bright MLS. This data may not be complete. We recommend contacting the local school district to confirm school assignments for this home.

    Get a cash offer in 3 minutes
    Find out how much your home could sell for in as little as 3 minutes with a no-obligation cash offer.
    Estimated market value
    $413,800
    Get a cash offer in 3 minutes
    Find out how much your home could sell for in as little as 3 minutes with a no-obligation cash offer.
    Estimated market value
    $413,800