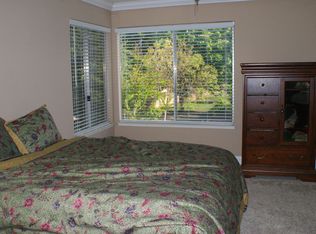
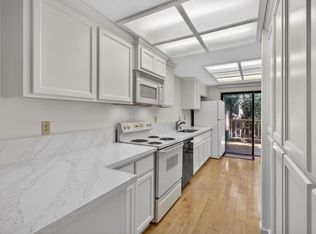
Welcome to this charming townhome tucked away in one of Citrus Heights' most established and desirable communities. Backing to a peaceful greenbelt, this inviting home offers added privacy and the feeling of an expanded yard with little maintenance. Inside, you'll find a functional floor plan filled with natural light and comfortable living spaces. Step outside to enjoy the spacious, fully fenced backyard and patio ideal for outdoor dining, entertaining, gardening or simply unwinding while taking in the tranquil greenbelt setting. The home also features an attached two-car garage with washer/dryer, additional driveway parking and ample guest parking right in front. Surrounded by mature trees, the neighborhood offers scenic tree-lined walking paths, beautifully maintained common areas and a community pool. Conveniently located near shopping, dining, parks and commuter routes, this home is perfect for first-time buyers, downsizers or anyone seeking a low-maintenance lifestyle without sacrificing space or privacy. Don't miss this rare opportunity to own a home with one of the community's most desirable locations, offering peaceful greenbelt views, generous outdoor living space and all the conveniences of an established neighborhood.
Active
Price cut: $10K (8/12)
$360,000
7047 La Costa Ln, Citrus Heights, CA 95621
3beds
1,427sqft
Townhouse
Built in 1979
2,178 Square Feet Lot
$359,900 Zestimate®
$252/sqft
$570/mo HOA
What's special
Spacious fully fenced backyardAmple guest parkingSurrounded by mature treesPeaceful greenbelt viewsCharming townhomeComfortable living spacesGenerous outdoor living space
- 67 days
- 989
- 66
Zillow last checked:
Listing updated:
Listed by:
Kristina Gold DRE #02122372 916-296-5511,
Keller Williams Realty,
Jacob DaRosa DRE #01704082 916-402-5786,
Keller Williams Realty
Source: MetroList Services of CA,MLS#: 226081507Originating MLS: MetroList Services, Inc.
Facts & features
Interior
Bedrooms & bathrooms
- Bedrooms: 3
- Bathrooms: 2
- Full bathrooms: 1
- Partial bathrooms: 1
Dining room
- Features: Space in Kitchen
Kitchen
- Features: Skylight(s), Granite Counters
Heating
- Central, Fireplace(s)
Cooling
- Ceiling Fan(s), Central Air, Whole House Fan
Appliances
- Laundry: In Garage
Features
- Flooring: Carpet, Laminate, Tile
- Windows: Skylight(s)
- Number of fireplaces: 1
- Fireplace features: Gas
Interior area
- Total structure area: 0
- Total interior livable area: 1,427 sqft
Property
Parking
- Total spaces: 2
- Parking features: Garage Faces Front, Guest
- Garage spaces: 2
Features
- Has private pool: Yes
- Pool features: Community
Lot
- Size: 2,178 Square Feet
- Features: Landscaped, Low Maintenance
Details
- Parcel number: 22907500090000
- Zoning: RD5PD
- Special conditions: Standard
Construction
Type & style
- Home type: Townhouse
- Property subtype: Townhouse
- Attached to another structure: Yes
Materials
- Frame, Wood
- Foundation: Slab
- Roof: Composition
Condition
- Year built: 1979
Utilities & green energy
- Electric: 220 Volts
- Sewer: Public Sewer
- Water: Public
- Utilities for property: Public
Community & HOA
HOA
- Has HOA: Yes
- Amenities included: Pool, Greenbelt
- Services included: Common Areas, Pool, Roof, Maintenance Structure, Maintenance Grounds, Management
- HOA fee: $570 monthly
Location
- Region: Citrus Heights
Financial & listing details
- Price per square foot: $252/sqft
- Tax assessed value: $392,646
- Price range: $360K - $360K
- Date on market: 6/26/2026
Estimated market value
$359,900
$342,000 - $378,000
$2,412/mo
Price history
| Date | Event | Price |
|---|---|---|
| 8/12/2026 | Price change | $360,000-2.7%$252/sqft |
Source: MetroList Services of CA #226081507 Report a problem | ||
| 6/26/2026 | Listed for sale | $370,000$259/sqft |
Source: MetroList Services of CA #226081507 Report a problem | ||
| 12/27/2022 | Sold | $370,000+2.8%$259/sqft |
Source: MetroList Services of CA #222143855 Report a problem | ||
| 12/3/2022 | Pending sale | $360,000$252/sqft |
Source: MetroList Services of CA #222143855 Report a problem | ||
| 11/23/2022 | Listed for sale | $360,000$252/sqft |
Source: MetroList Services of CA #222143855 Report a problem | ||
Public tax history
| Year | Property taxes | Tax assessment |
|---|---|---|
| 2026 | -- | $392,646 +2% |
| 2025 | $4,499 +1% | $384,948 +2% |
| 2024 | $4,455 +2.6% | $377,400 +2% |
| 2023 | $4,340 +22.3% | $370,000 +106.2% |
| 2022 | $3,547 +1% | $179,401 +2% |
| 2021 | $3,511 +1.1% | $175,884 +1% |
| 2020 | $3,471 +1.2% | $174,082 +2% |
| 2019 | $3,429 +0.3% | $170,669 +2% |
| 2018 | $3,420 +0.6% | $167,324 +2% |
| 2017 | $3,399 +4% | $164,044 +2% |
| 2016 | $3,270 +86.8% | $160,828 +1.5% |
| 2015 | $1,750 | $158,413 +2% |
| 2014 | $1,750 | $155,311 +0.5% |
| 2013 | -- | $154,610 +10.7% |
| 2012 | -- | $139,691 -6% |
| 2011 | -- | $148,609 +0.8% |
| 2010 | -- | $147,500 +1.8% |
| 2008 | -- | $144,953 +2% |
| 2007 | -- | $142,112 +2% |
| 2006 | -- | $139,327 +2% |
| 2005 | -- | $136,596 +2% |
| 2004 | -- | $133,918 +1.9% |
| 2003 | -- | $131,464 +2% |
| 2002 | -- | $128,887 +7.4% |
| 2001 | -- | $120,000 +25.2% |
| 2000 | -- | $95,864 |
Find assessor info on the county website
Monthly payment
Est. payment
Payment breakdown
Explore the cost of this home by adjusting the details. Changes won't be saved.Climate risks
Neighborhood: Arcade Creek
- $294,7002 bd1 ba985 sqft7049 La Costa Ln, Citrus Heights, CA 95621Off Market
- $322,8003 bd1 ba1.2k sqft7045 La Costa Ln, Citrus Heights, CA 95621Off Market
- $281,8002 bd1 ba1k sqft7051 La Costa Ln, Citrus Heights, CA 95621Off Market
- $368,7004 bd2 ba1.8k sqft7043 La Costa Ln, Citrus Heights, CA 95621Off Market
Similar homes
- $369,0003 bd3 ba1.4k sqft7025 Rancho Mirage Ct, Citrus Heights, CA 95621For Sale
 MLS ID #226063410, Kathy Smith. MetroList Services of CA
 - $350,0003 bd3 ba1.3k sqft7413 Sunrise Blvd, Citrus Heights, CA 95610For Sale
 MLS ID #226080870, Maria Klinsmann. MetroList Services of CA
 - $399,0003 bd1 ba1k sqft7212 Midnight Way, Citrus Heights, CA 95621For Sale
 MLS ID #226084206, Julia Beals. MetroList Services of CA

 - $399,9003 bd2 ba1.1k sqft7323 Carriage Dr, Citrus Heights, CA 95621For Sale
 MLS ID #226087276, Hannah Nguyen. MetroList Services of CA
Local buyer's agents are ready to help
