Skip main navigation
Off market
  • $608,200

    7047 Lincoln Dr, Philadelphia, PA 19119

    4beds
    1,803sqft
    SingleFamily
    Built in 1925
    4,085 Square Feet Lot
    $608,200 Zestimate®
    $337/sqft
    $3,262 Estimated rent

    Home value

    $608,200

    $560,000 - $663,000

    $3,262/mo

    Zestimate® history
    Loading
    Loading...

    Owner options

    List your home for rent

    $3,262/mo

    Rent Zestimate®

    Find your next renter with Zillow Rental Manager. Plus, with online applications, you can quickly screen prospective tenants – for free.

    Learn more

    $3,262/mo

    Rent Zestimate®

    Refinance and save

    $3,737/mo

    Est. payment

    Refinancing to a lower rate could help reduce your monthly payments and save thousands over the life of the loan.

    See today's rates

    $3,737/mo

    Est. payment

    Explore your selling options

    Work with a Zillow partner agent

    Leverage their expertise and Zillow's premium Showcase listings to get your home seen by more buyers.

    Get started

    List with your own agent

    Get your home in front of millions of buyers by listing it on Zillow.

    Learn how to do it

    Sell it yourself

    Take full control of how buyers see your home on Zillow by listing For Sale by Owner (FSBO).

    List your home

    What's special

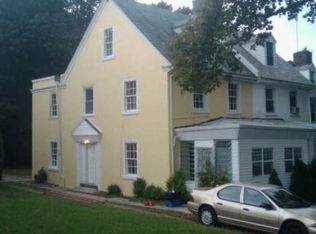
    New Rehab in sought after West Mt Airy with optional 1 car parking! Enter through the custom doorway and find new hardwood throughout the first floor. To your left a spacious living room that includes a quaint half bath. The living room also grants access to your relaxing sunroom. To the right of the entrance you'll find an open concept kitchen which boasts shaker cabinets, granite countertops and stainless steel appliances all while leaving space for a dining room table. The carpeted second level contains the master bedroom, two additional bedrooms, as well as a custom tiled bathroom. All of the rooms have ample closet space. The third floor, which could easily be used as an in-law suite, provides an additional bedroom as well as a lovely bath with a soaking tub. The finished basement allows space for a den while still housing utility rooms for laundry and storage. The secluded backyard offers a stone patio for relaxing as well as a garage for storage. This beautiful rehab also has ceiling fans throughout as well as central a/c and forced heat. Schedule your viewing today!

    This property is off market, which means it's not currently listed for sale or rent on Zillow. This may be different from what's available on other websites or public sources.

    Facts & features

    Interior

    Bedrooms & bathrooms
    • Bedrooms: 4
    • Bathrooms: 3
    • Full bathrooms: 2
    • 1/2 bathrooms: 1
    Heating
    • Forced air, Gas
    Cooling
    • Central
    Appliances
    • Included: Dishwasher, Garbage disposal, Range / Oven, Refrigerator
    Features
    • CeilngFan(s)
    • Basement: Finished
    • Has fireplace: Yes
    Interior area
    • Total interior livable area: 1,803 sqft

    Property

    Parking
    • Total spaces: 1
    • Parking features: Garage - Detached
    Features
    • Exterior features: Stucco
    • Has view: Yes
    • View description: Territorial
    Lot
    • Size: 4,085 sqft
    Details
    • Parcel number: 223271900

    Construction

    Type & style
    • Home type: SingleFamily
    • Architectural style: Traditional
    Condition
    • Year built: 1925

    Community & neighborhood

    Location
    • Region: Philadelphia

    Other

    Other facts
    • Appliances: Oven - Self Cleaning
    • Architectural Style: Traditional
    • Heating YN: Y
    • Property Type: Residential
    • Bathrooms Half: 1
    • Ownership Interest: Fee Simple
    • Parking Features: Street
    • Bathrooms Full: 2
    • Construction Materials: Stucco
    • Interior Features: CeilngFan(s)
    • Tax Lot: 108
    • Above Grade Fin SQFT: 1803
    • Tax Annual Amount: 3833.0
    • Standard Status: Active
    • Pool: No Pool
    • Total SQFT Source: Assessor
    • Type of Parking: On Street
    • Structure Type: Twin/Semi-Detached

    Price history

    DateEventPrice
    9/19/2018Sold$381,000-0.4%$211/sqft
    Source: Public Record Report a problem
    7/26/2018Price change$382,500-0.6%$212/sqft
    Source: Tesla Realty Group LLC #1001864578 Report a problem
    6/14/2018Listed for sale$384,900+147.5%$213/sqft
    Source: Tesla Realty Group LLC #1001864578 Report a problem
    11/1/2017Sold$155,500+3.7%$86/sqft
    Source: Public Record Report a problem
    7/31/2017Listed for sale$150,000$83/sqft
    Source: Elfant Wissahickon-Mt Airy #7028510 Report a problem

    Public tax history

    YearProperty taxesTax assessment
    2025$8,977 +27%$641,300 +27%
    2024$7,069 $505,000
    2023$7,069 +32.3%$505,000
    2022$5,344 --
    2021$5,344 +50.2%--
    2018$3,558 --
    2017$3,558 -7.2%--
    2016$3,833 +12.3%--
    2015$3,413 --
    2014$3,413 +4.5%$273,800 +782.1%
    2012$3,267 $31,040
    2011-- $31,040
    2010-- $31,040
    2009-- $31,040
    2008-- $31,040
    2007-- $31,040
    2006-- $31,040
    2005-- $31,040
    2004-- $31,040 +5.1%
    2003-- $29,536 +20.5%
    2002-- $24,512 +4.9%
    2000-- $23,360 +15.7%
    1999-- $20,192

    Find assessor info on the county website

    Neighborhood: Mount Airy West

    Nearby schools

    GreatSchools rating
    Schools provided by the listing agent
    • District: The School District Of Philadelphia

    Source: The MLS. This data may not be complete. We recommend contacting the local school district to confirm school assignments for this home.

    Get a cash offer in 3 minutes
    Find out how much your home could sell for in as little as 3 minutes with a no-obligation cash offer.
    Estimated market value
    $608,200
    Get a cash offer in 3 minutes
    Find out how much your home could sell for in as little as 3 minutes with a no-obligation cash offer.
    Estimated market value
    $608,200