Stunning! 7 Bed, 5 Bath w/Five Car Garage and over ½ Acre backing to McCormick Ranch. Complete Remodel inside and out. New Roof 2024, New Interior and Exterior paint, Custom Kitchen Cabinets With over/under lighting, crown molding, Brushed hardware and pull out shelves, Kitchen Aid 5 Door Refrigerator, Double Stainless Ovens, Induction smooth top Range, Stainless Beverage Fridge, Stainless Dishwasher, Granite Counters and Full Height Granite Backsplash, Custom Seeded Pendant Lighting, Massive Kitchen Island, Custom Fans, Refinished Hardwood Floors, New Plush 60 ounce Carpet throughout, Oversized Rear Slider, Huge 6 Person Cal Spa (2023), Large Rear Deck, Stunning 60" Wide Fireplace with Side Cabinets, Shelving and Granite. 75" Samsung Smart TV in the Family Room with Sonos Sound Bar Mounted to a knotty wood plank wall (stays), 2nd Family Room downstairs with a Stone Fireplace, Built-In Entertainment Center with a Samsung 65" Smart TV (stays), Wet Bar with Fridge and Granite Top, Bedroom with closet and a Large bathroom with a walk-in Shower, Granite Topped Vanity with Hammered Copper, Don't miss the Custom Iron Railing with Stainless Steel Wire Accents, The Main Level Bathroom has Shiplap, quartz and travertine with a walk-in shower, The Barn Doors on the Main Level lead you to a main level bedroom with a closet located just off the Main Level Bathroom, Huge Laundry Room with Custom Cabinets, Oversized Stainless Sink, Crown Molding, Granite Counters, Tile Floors and more, New Exterior Windows, New Garage Doors, New Garage Door Openers, Completely Custom Finished Garage with designer floor tiles and Paint to Match, Wired for 220v in both garages with access door to the rear, Top of the Line features throughout the home. I could go on and on about the upgrades but I'm out of space. Come and see this gem today!
Sold for $1,400,000
$1,400,000
7047 Lionshead Parkway, Lone Tree, CO 80124
7beds
4,201sqft
Single Family Residence
Built in 1998
0.53 Acres Lot
$1,363,400 Zestimate®
$333/sqft
$5,502 Estimated rent
Home value
$1,363,400
$1.30M - $1.43M
$5,502/mo
Zestimate® history
Owner options
List your home for rent
$5,502/mo
Rent Zestimate®
Find your next renter with Zillow Rental Manager. Plus, with online applications, you can quickly screen prospective tenants – for free.
$5,502/mo
Rent Zestimate®
Refinance and save
$6,885/mo
Est. payment
Refinancing to a lower rate could help reduce your monthly payments and save thousands over the life of the loan.
$6,885/mo
Est. payment
Explore your selling options
Work with a Zillow partner agent
Leverage their expertise and Zillow's premium Showcase listings to get your home seen by more buyers.
Get startedList with your own agent
Get your home in front of millions of buyers by listing it on Zillow.
Learn how to do itSell it yourself
Take full control of how buyers see your home on Zillow by listing For Sale by Owner (FSBO).
List your homeWhat's special
Stone fireplaceOversized rear sliderLarge rear deckBacking to mccormick ranchBuilt-in entertainment centerCustom seeded pendant lightingNew garage doors
Zillow last checked:
Listing updated:
Listed by:
James Demetrius 720-277-8900 milehighestates@gmail.com,
Mile High Estates
Bought with:
Jennifer Lehmberg, 100081773
Berkshire Hathaway HomeServices Colorado, LLC - Highlands Ranch Real Estate
Source: REcolorado as distributed by MLS GRID,MLS#: 5414228
Facts & features
Interior
Bedrooms & bathrooms
- Bedrooms: 7
- Bathrooms: 5
- Full bathrooms: 2
- 3/4 bathrooms: 3
- Main level bathrooms: 1
- Main level bedrooms: 1
Primary bedroom
- Level: Upper
Bedroom
- Level: Upper
Bedroom
- Level: Upper
Bedroom
- Level: Upper
Bedroom
- Level: Upper
Bedroom
- Level: Main
Bedroom
- Level: Basement
Primary bathroom
- Level: Upper
Bathroom
- Level: Upper
Bathroom
- Level: Upper
Bathroom
- Level: Main
Bathroom
- Level: Basement
Dining room
- Level: Main
Family room
- Level: Main
Family room
- Level: Basement
Kitchen
- Level: Main
Laundry
- Level: Main
Living room
- Level: Main
Heating
- Forced Air, Natural Gas
Cooling
- Central Air
Appliances
- Included: Bar Fridge, Convection Oven, Cooktop, Dishwasher, Disposal, Double Oven, Dryer, Gas Water Heater, Microwave, Range, Washer
Features
- Built-in Features, Ceiling Fan(s), Five Piece Bath, Granite Counters, High Ceilings, High Speed Internet, Kitchen Island, Pantry, Primary Suite, Smart Thermostat, Walk-In Closet(s), Wet Bar
- Flooring: Stone, Tile, Wood
- Windows: Double Pane Windows
- Basement: Finished,Full
- Number of fireplaces: 2
- Fireplace features: Basement, Family Room
Interior area
- Total structure area: 4,201
- Total interior livable area: 4,201 sqft
- Finished area above ground: 3,237
- Finished area below ground: 964
Property
Parking
- Total spaces: 5
- Parking features: Concrete, Exterior Access Door, Floor Coating, Insulated Garage, Lighted
- Attached garage spaces: 5
Features
- Levels: Two
- Stories: 2
- Patio & porch: Deck, Front Porch, Patio
- Exterior features: Gas Valve, Lighting, Private Yard, Rain Gutters
- Has spa: Yes
- Spa features: Spa/Hot Tub, Heated
- Fencing: Full
- Has view: Yes
- View description: Meadow, Mountain(s), Plains
Lot
- Size: 0.53 Acres
- Features: Landscaped, Many Trees, Meadow, Sprinklers In Front, Sprinklers In Rear
Details
- Parcel number: R0403655
- Zoning: PDU
- Special conditions: Standard
Construction
Type & style
- Home type: SingleFamily
- Property subtype: Single Family Residence
Materials
- Brick, Frame, Wood Siding
Condition
- Updated/Remodeled
- Year built: 1998
Utilities & green energy
- Electric: 110V, 220 Volts, 220 Volts in Garage
- Sewer: Public Sewer
- Water: Public
- Utilities for property: Cable Available, Electricity Connected, Internet Access (Wired), Natural Gas Available, Natural Gas Connected
Community & HOA
Community
- Security: Carbon Monoxide Detector(s), Radon Detector, Security System, Smart Cameras, Smoke Detector(s), Video Doorbell
- Subdivision: Intravest/Wildcat
HOA
- Has HOA: Yes
- Amenities included: Pool
- Services included: Road Maintenance, Trash
- HOA fee: $243 quarterly
- HOA name: Wildcat Ridge
- HOA phone: 303-985-9623
Location
- Region: Littleton
Financial & listing details
- Price per square foot: $333/sqft
- Tax assessed value: $1,243,302
- Annual tax amount: $3,943
- Date on market: 12/10/2024
- Listing terms: Cash,Conventional
- Exclusions: Furnishings, Vehicles And Personal Items.
- Ownership: Agent Owner
- Electric utility on property: Yes
- Road surface type: Paved
Price history
| Date | Event | Price |
|---|---|---|
| 3/10/2025 | Sold | $1,400,000-6.6%$333/sqft |
Source:  REcolorado as distributed by MLS GRID #5414228 Report a problem REcolorado as distributed by MLS GRID #5414228 Report a problem | ||
| 2/7/2025 | Pending sale | $1,499,000$357/sqft |
Source: REcolorado as distributed by MLS GRID #5414228 Report a problem | ||
| 1/9/2025 | Price change | $1,499,000-0.1%$357/sqft |
Source: REcolorado as distributed by MLS GRID #5414228 Report a problem | ||
| 12/10/2024 | Listed for sale | $1,500,000+150%$357/sqft |
Source: REcolorado as distributed by MLS GRID #5414228 Report a problem | ||
| 9/14/2022 | Sold | $600,000-23%$143/sqft |
Source: Public Record Report a problem | ||
| 2/10/2017 | Sold | $779,000+0.5%$185/sqft |
Source: Public Record Report a problem | ||
| 12/13/2016 | Listed for sale | $775,000+42.5%$184/sqft |
Source: RE/MAX PROFESSIONALS #4109415 Report a problem | ||
| 8/6/2010 | Sold | $544,000-5.4%$129/sqft |
Source: Public Record Report a problem | ||
| 7/11/2010 | Listed for sale | $575,000+9.7%$137/sqft |
Source: RE/MAX Masters, Inc. #905982 Report a problem | ||
| 1/24/2008 | Sold | $524,000+81.9%$125/sqft |
Source: Public Record Report a problem | ||
| 7/6/1998 | Sold | $287,992$69/sqft |
Source: Public Record Report a problem | ||
Public tax history
| Year | Property taxes | Tax assessment |
|---|---|---|
| 2025 | $3,907 -0.9% | $77,710 +88.6% |
| 2024 | $3,943 -29.5% | $41,210 -1% |
| 2023 | $5,592 -3.7% | $41,610 -24.6% |
| 2022 | $5,807 | $55,150 -2.8% |
| 2021 | -- | $56,730 -3% |
| 2020 | $6,011 +27% | $58,510 |
| 2019 | $4,732 -10.3% | $58,510 +20% |
| 2018 | $5,277 +10% | $48,770 |
| 2017 | $4,799 +94.5% | $48,770 -0.9% |
| 2016 | $2,468 -50.9% | $49,220 |
| 2015 | $5,028 +1.8% | $49,220 +5.4% |
| 2014 | $4,941 | $46,690 |
| 2013 | -- | $46,690 +17.6% |
| 2012 | -- | $39,690 |
| 2011 | -- | $39,690 -17.4% |
| 2010 | -- | $48,050 +24% |
| 2009 | $1,979 | $38,750 |
| 2008 | -- | $38,750 +9.4% |
| 2007 | -- | $35,430 |
| 2006 | $3,575 +11.7% | $35,430 +8.5% |
| 2004 | $3,202 -30.4% | $32,640 +1.3% |
| 2003 | $4,603 | $32,230 |
| 2002 | -- | $32,230 +10.8% |
| 2001 | $2,859 -2.3% | $29,080 +0% |
| 2000 | $2,927 | $29,074 |
Find assessor info on the county website
Neighborhood: 80124
Nearby homes
- $1,188,6005 bd5 ba4k sqft7067 Lionshead Pkwy, Littleton, CO 80124Off Market
- $1,159,3004 bd5 ba4.5k sqft7017 Lionshead Pkwy, Littleton, CO 80124Off Market

- $933,0005 bd3 ba4.5k sqft7038 Lionshead Pkwy, Littleton, CO 80124Off Market
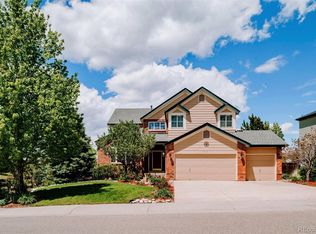
- $881,8005 bd4 ba3.1k sqft7058 Lionshead Pkwy, Littleton, CO 80124Off Market
- $907,4004 bd3 ba3.1k sqft7022 Lionshead Pkwy, Littleton, CO 80124Off Market
- $841,2005 bd3 ba2.9k sqft7066 Lionshead Pkwy, Littleton, CO 80124Off Market
- $1,080,8004 bd4 ba3.2k sqft6995 Lionshead Pkwy, Littleton, CO 80124Off Market
- $1,179,2005 bd4 ba3.6k sqft7081 Lionshead Pkwy, Littleton, CO 80124Off Market
Nearby schools
GreatSchools rating
- 7/10Wildcat Mountain Elementary SchoolGrades: PK-5Distance: 0.5 mi
- 8/10Rocky Heights Middle SchoolGrades: 6-8Distance: 0.9 mi
- 9/10Rock Canyon High SchoolGrades: 9-12Distance: 0.8 mi
Schools provided by the listing agent
- Elementary: Wildcat Mountain
- Middle: Rocky Heights
- High: Rock Canyon
- District: Douglas RE-1
Source: REcolorado as distributed by MLS GRID. This data may not be complete. We recommend contacting the local school district to confirm school assignments for this home.
Get a cash offer in 3 minutes
Find out how much your home could sell for in as little as 3 minutes with a no-obligation cash offer.
Estimated market value
$1,363,400
Get a cash offer in 3 minutes
Find out how much your home could sell for in as little as 3 minutes with a no-obligation cash offer.
Estimated market value
$1,363,400
- Colorado
- Douglas County
- Lone Tree
- 80124
- 7047 Lionshead Parkway
Nearby cities
Nearby neighborhoods
Nearby zip codes
Other Lone Tree Topics
