Well-maintained one-level home in the Beacon Hills community offering 1,434 square feet of living space on approximately 0.52 acre. Built in 1998, the home sits on a spacious, a rare for Tennessee level lot with mature trees, an attached garage, fenced backyard, and rear deck, providing a surprising amount of outdoor space
Inside, the layout feels open, comfortable, and functional. The main living, dining, and kitchen areas flow together beneath vaulted ceilings, with warm wood-look flooring, exposed wood accents, and abundant natural light. The living room features a shiplap fireplace wall with an electric fireplace and space for a mounted television, while the adjoining dining area offers plenty of room.
The kitchen has been updated with white cabinetry, butcher-block-style wood countertops, stainless appliances, subway tile backsplash, pendant lighting, and a large peninsula with bar seating. The combination of warm wood finishes and clean white cabinetry gives the space an updated look while maintaining the character of the home.
The bedrooms are comfortably sized, with the primary bedroom featuring a large window that brings in excellent natural light. Additional interior details include updated flooring, sliding barn-style doors, shiplap accents, updated bathroom finishes, generous storage, and a dedicated laundry area.
Outside, the property continues to stand out. The fenced rear yard provides room for pets, gardening, recreation, or simply enjoying the extra space, while the 10' x 16' rear deck offers an easy spot for outdoor seating or grilling. Mature landscaping and established trees surround the home, and the attached garage provides approximately 484 square feet of additional finished garage space.
With over half an acre, one-level living, an open interior layout, updated kitchen, fenced yard, attached garage, and convenient Talbott location, 7047 Maxwell Terrace offers a combination of space, function, and updates that is difficult to find at this size.
Pending - continue to show - financing
$319,000
7047 Maxwell Ter, Talbott, TN 37877
3beds
1,434sqft
Single Family Residence
Built in 1998
0.52 Acres Lot
$-- Zestimate®
$222/sqft
$-- HOA
What's special
Electric fireplaceUpdated bathroom finishesUpdated flooringAttached garageFenced backyardShiplap accentsDedicated laundry area
- 3 days
- 590
- 79
Likely to sell faster than
Zillow last checked:
Listing updated:
Listed by:
Casee Mullins 423-736-3514,
Family Tree Realty 423-231-7339
Source: East Tennessee Realtors,MLS#: 1359050
Facts & features
Interior
Bedrooms & bathrooms
- Bedrooms: 3
- Bathrooms: 2
- Full bathrooms: 2
Heating
- Central, Heat Pump, Electric
Cooling
- Central Air, Ceiling Fan(s)
Appliances
- Included: Dishwasher, Microwave, Range, Refrigerator
Features
- Walk-In Closet(s), Cathedral Ceiling(s), Eat-in Kitchen
- Windows: Windows - Vinyl
- Basement: Crawl Space
- Has fireplace: No
- Fireplace features: None
Interior area
- Total structure area: 1,434
- Total interior livable area: 1,434 sqft
Property
Parking
- Total spaces: 2
- Parking features: Garage Door Opener, Attached
- Attached garage spaces: 2
Features
- Exterior features: Prof Landscaped
Lot
- Size: 0.52 Acres
- Features: Corner Lot, Level
Details
- Additional structures: Storage
- Parcel number: 054B F 01400 000
Construction
Type & style
- Home type: SingleFamily
- Architectural style: Traditional
- Property subtype: Single Family Residence
- Attached to another structure: Yes
Materials
- Vinyl Siding, Brick, Frame
Condition
- Year built: 1998
Utilities & green energy
- Sewer: Septic Tank
- Water: Public
Community & HOA
Community
- Subdivision: Beacon Hills
Location
- Region: Talbott
Financial & listing details
- Price per square foot: $222/sqft
- Tax assessed value: $270,400
- Annual tax amount: $994
- Date on market: 10/16/2026
Estimated market value
Not available
Estimated sales range
Not available
Not available
Price history
| Date | Event | Price |
|---|---|---|
| 10/18/2026 | Pending sale | $319,000$222/sqft |
Source:  East Tennessee Realtors #1359050 Report a problem | ||
| 10/16/2026 | Listed for sale | $319,000+145.4%$222/sqft |
Source: East Tennessee Realtors #1359050 Report a problem | ||
| 9/19/2012 | Sold | $130,000-3.6%$91/sqft |
Source: Public Record Report a problem | ||
| 4/8/2012 | Listed for sale | $134,900+7.9%$94/sqft |
Source: RE/MAX Real Estate Ten Inc #544553 Report a problem | ||
| 3/15/2005 | Sold | $125,000$87/sqft |
Source: Public Record Report a problem | ||
Public tax history
| Year | Property taxes | Tax assessment |
|---|---|---|
| 2025 | $994 +37.6% | $67,600 +84.4% |
| 2024 | $722 | $36,650 |
| 2023 | $722 | $36,650 |
| 2022 | $722 | $36,650 |
| 2021 | $722 | $36,650 |
| 2020 | $722 +3.4% | $36,650 +11.8% |
| 2019 | $698 | $32,775 |
| 2018 | $698 +0% | $32,775 |
| 2017 | $698 | $32,775 |
| 2016 | $698 +15.1% | $32,775 |
| 2015 | $606 | $32,775 |
| 2014 | -- | $32,775 -9.8% |
| 2013 | -- | $36,350 |
| 2011 | $672 | $36,350 |
| 2010 | $672 | $36,350 |
| 2009 | -- | $36,350 +20.4% |
| 2008 | $664 | $30,200 |
| 2007 | $664 +4.8% | $30,200 |
| 2006 | $634 | $30,200 |
| 2005 | $634 -11% | $30,200 |
| 2004 | $713 +25.7% | $30,200 +25.7% |
| 2003 | $567 | $24,025 0% |
| 2001 | -- | $24,034 -75% |
| 2000 | -- | $96,137 |
Find assessor info on the county website
Monthly payment
Est. payment
Payment breakdown
Explore the cost of this home by adjusting the details. Changes won't be saved.Climate risks
Neighborhood: 37877
Nearby schools
Schools provided by the listing agent
- Elementary: Alpha
- Middle: West View
- High: Morristown West
Source: East Tennessee Realtors. This data may not be complete. We recommend contacting the local school district to confirm school assignments for this home.
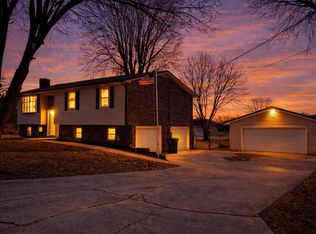
Similar homes
- $315,0003 bd2 ba1.5k sqft157 Britton Dr, Talbott, TN 37877For Sale
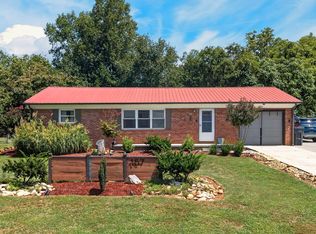
 MLS ID #712785, Scottie Cleona Hooper, Keller Williams Properties. Lakeway Area AOR
- $--3 bd2 ba1.1k sqft1167 Pratt Rd, Talbott, TN 37877Auction
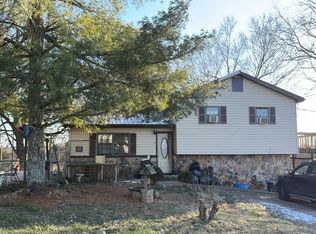 Auction.com 2
- $284,9003 bd2 ba1.1k sqft727 Tasha Cir, Talbott, TN 37877For Sale
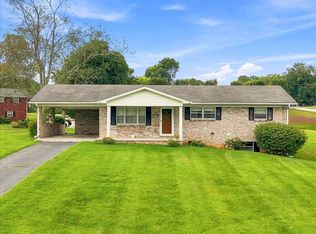 MLS ID #712808, Lauren Castle, Castle & Associates Real Estate. Lakeway Area AOR
- $275,0003 bd1 ba1.1k sqft2419 Willow Garden Cir, Talbott, TN 37877For Sale By Owner
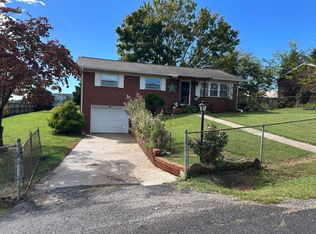
- $352,0004 bd3 ba2k sqft215 Claire Pl, Talbott, TN 37877For SaleMLS ID #713284, Angela Lindsey, RE/MAX Between the Lakes - Dandridge. Lakeway Area AOR
- $275,0003 bd2 ba1.2k sqft3824 Isaac Ave, Morristown, TN 37814Active
 MLS ID #1358968, Brittany Green, SCH Real Estate, Realty Executives. East Tennessee Realtors
- $250,0002 bd2 ba1.1k sqft6584 Fisherman Dr, Talbott, TN 37877ActiveMLS ID #1358905, Kristi D. Scarbrough, Powell Auction & Realty,LLC. East Tennessee Realtors
- $299,9002 bd2 ba1.3k sqft4095 Cameron Rd, Morristown, TN 37814For SaleMLS ID #713327, Lynette A Liberda-Wright, RE/MAX Real Estate Ten Midtown. Lakeway Area AOR
- $289,0003 bd1 ba1.4k sqft1631 Allen Rd, Talbott, TN 37877For SaleMLS ID #712455, Roger E. Cameron, Five Rivers Land Company. Lakeway Area AOR
- $299,0003 bd2 ba1.3k sqft3844 Shandee Ln, Morristown, TN 37814For SaleMLS ID #713274, Sherri L Burke, Crye-Leike Lakeway Real Estate. Lakeway Area AOR
- $318,5003 bd2 ba1.3k sqft1032 Evan Ct, Talbott, TN 37877For SaleMLS ID #712733, Christina Soydinc, Castle & Associates Real Estate. Lakeway Area AOR
- $299,9003 bd2 ba1.1k sqft3125 Cherokee Dr, Morristown, TN 37814For SaleMLS ID #713322, Leslie Lamb, Crye-Leike Lakeway Real Estate. Lakeway Area AOR
- $369,9003 bd1 ba1.3k sqft815 W Mountcastle St, Jefferson City, TN 37760For SaleMLS ID #713305, Joey Bruce, RE/MAX Between the Lakes - Dandridge. Lakeway Area AOR
- $350,0004 bd3 ba2k sqft198 Claire Pl, Talbott, TN 37877ActiveMLS ID #1337459, Donna Carlyle, NextHome Clinch Valley. East Tennessee Realtors
- $299,9003 bd2 ba1.6k sqft3640 Nena Cir, Morristown, TN 37814For SaleMLS ID #713117, Tina Black, RE/MAX Real Estate Ten Midtown. Lakeway Area AOR
- $234,9993 bd3 ba1.7k sqft1508 Ingram Heights Rd, Talbott, TN 37877ActiveMLS ID #1355118, Brian Devlin, Wallace. East Tennessee Realtors
- $219,9003 bd1 ba1.6k sqft2718 Mayfield Dr, Talbott, TN 37877For Sale
 MLS ID #3544532, Oleg Cheban. RealTracs MLS as distributed by MLS GRID
- $349,9003 bd3 ba1.6k sqft4835 Cameron Rd, Morristown, TN 37814ActiveMLS ID #1356403, Jonathan Chateau, Greater Impact Realty Lakeway. East Tennessee Realtors
- $325,0003 bd2 ba1.4k sqft1241 Taylor Rd, Morristown, TN 37814For SaleMLS ID #712317, Amy Shrader, RE/MAX Real Estate Ten Midtown. Lakeway Area AOR
- $335,0004 bd2 ba1.7k sqft2528 Lucille Ln, Talbott, TN 37877For SaleMLS ID #712202, Christina Soydinc, Castle & Associates Real Estate. Lakeway Area AOR
