Skip main navigation
Closed
  • Price Unknown

    7047 N Meadow Dr, Fulton, MO 65251

    5beds
    4,632sqft
    Single Family Residence
    Built in 2006
    1.5 Acres Lot
    $629,600 Zestimate®
    $--/sqft
    $3,243 Estimated rent

    Home value

    $629,600

    Estimated sales range

    Not available

    $3,243/mo

    Zestimate® history
    Loading
    Loading...

    Owner options

    List your home for rent

    $3,243/mo

    Rent Zestimate®

    Find your next renter with Zillow Rental Manager. Plus, with online applications, you can quickly screen prospective tenants – for free.

    Learn more

    $3,243/mo

    Rent Zestimate®

    Refinance and save

    $600/mo

    Est. payment

    Refinancing to a lower rate could help reduce your monthly payments and save thousands over the life of the loan.

    See today's rates

    $600/mo

    Est. payment

    Explore your selling options

    Work with a Zillow partner agent

    Leverage their expertise and Zillow's premium Showcase listings to get your home seen by more buyers.

    Get started

    List with your own agent

    Get your home in front of millions of buyers by listing it on Zillow.

    Learn how to do it

    Sell it yourself

    Take full control of how buyers see your home on Zillow by listing For Sale by Owner (FSBO).

    List your home

    What's special

    Inground poolStone accentsQuartz countertopsCedar sunroomMain floor primary bedroomDouble sinksWalk in closet
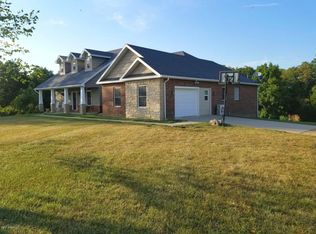

    Walk into your dream home. Gleaming wood floors greet you as you enter the foyer. Oversized living room large enough for a large sectional. On your left there is a dedicated office/formal dining room. The kitchen is custom built with 2 built in ovens, a wine rack, cookbook shelves, large island for prep space, quartz countertops and a lovely view of the backyard from the kitchen sink. The eating area is large enough for your table and side board which then flows to the cedar sunroom. Main floor primary bedroom has a secret wall closet with built ins, wonderful walk in closet and bath with tub and walk in shower along with double sinks. Upstairs finds 3 bedrooms. The lower level finds a big family room, theater room and 5th bedroom. For your outdoor fun enjoy the inground pool and covered patio. You will be the favorite friend having pool parties this summer. Hardy board siding, stone accents and 2 HVAC systems round out the offerings.

    Zillow last checked:

    Listing updated:

    Listed by:

    Denise Payne 573-999-1583,

    Weichert Realtors First Tier

    Bought with:

    Doreen McCormick, 2017012348

    Ozark Realty

    Source: JCMLS,MLS#: 10069680MLS Logo

    Facts & features

    Interior

    Bedrooms & bathrooms
    • Bedrooms: 5
    • Bathrooms: 4
    • Full bathrooms: 3
    • 1/2 bathrooms: 1
    Primary bedroom
    • Level: Main
    • Area: 216 Square Feet
    • Dimensions: 18 x 12
    Bedroom 2
    • Level: Upper
    • Area: 132 Square Feet
    • Dimensions: 12 x 11
    Bedroom 3
    • Level: Upper
    • Area: 144 Square Feet
    • Dimensions: 12 x 12
    Bedroom 4
    • Level: Upper
    • Area: 169 Square Feet
    • Dimensions: 13 x 13
    Bedroom 5
    • Level: Lower
    • Area: 125.04 Square Feet
    • Dimensions: 12 x 10.42
    Primary bathroom
    • Level: Main
    • Area: 110 Square Feet
    • Dimensions: 11 x 10
    Dining room
    • Level: Main
    • Area: 323 Square Feet
    • Dimensions: 19 x 17
    Family room
    • Level: Lower
    • Area: 375 Square Feet
    • Dimensions: 25 x 15
    Kitchen
    • Level: Main
    • Area: 240 Square Feet
    • Dimensions: 16 x 15
    Laundry
    • Level: Main
    Living room
    • Level: Main
    • Area: 375 Square Feet
    • Dimensions: 25 x 15
    Other
    • Description: Theater
    • Level: Lower
    • Area: 225.16 Square Feet
    • Dimensions: 16.58 x 13.58
    Heating
    • Forced Air, Electric, Heat Pump
    Cooling
    • Central Air
    Appliances
    • Included: Water Softener Owned, Dishwasher, Disposal, Microwave
    Features
    • Pantry, Walk-In Closet(s)
    • Flooring: Wood
    • Basement: Walk-Out Access,Full
    Interior area
    • Total structure area: 4,632
    • Total interior livable area: 4,632 sqft
    • Finished area above ground: 3,200
    • Finished area below ground: 1,432

    Property

    Parking
    • Details: Main
    Features
    • Levels: One and One Half
    • Has private pool: Yes
    • Pool features: In Ground
    Lot
    • Size: 1.5 Acres
    Details
    • Parcel number: 1308033000000001009

    Construction

    Type & style
    • Home type: SingleFamily
    • Property subtype: Single Family Residence
    Materials
    • Stone, Other
    Condition
    • Year built: 2006

    Utilities & green energy

    • Sewer: Septic and Lagoon
    • Water: Public

    Community & HOA

    Community
    • Subdivision: Master Key Subdivision
    HOA
    • Has HOA: Yes
    • HOA fee: $600 annually
    Location
    • Region: Fulton

    Financial & listing details

    • Tax assessed value: $311,120
    • Annual tax amount: $3,559
    • Date on market: 2/20/2025
    • Listing terms: FHA,Cash,Conventional,VA Loan

    Price history

    DateEventPrice
    5/23/2025Sold--
    Source: JCMLS #10069680 Report a problem
    4/23/2025Pending sale$610,000$132/sqft
    Source: JCMLS #10069680 Report a problem
    4/15/2025Price change$610,000-2.4%$132/sqft
    Source: CBORMLS #425131 Report a problem
    2/20/2025Listed for sale$625,000+49.2%$135/sqft
    Source: JCMLS #10069680 Report a problem
    2/9/2018Listing removed$419,000$90/sqft
    Source: CENTURY 21 McDaniel Realty #122708 Report a problem
    9/30/2016Listed for sale$419,000$90/sqft
    Source: CENTURY 21 MCDANIEL REALTY #122708 Report a problem

    Public tax history

    YearProperty taxesTax assessment
    2025$3,581 +0.6%$59,113 +0.6%
    2024$3,559 +0.4%$58,733
    2023$3,544 +2.7%$58,733 +2.7%
    2022$3,450 +0.1%$57,162
    2021$3,445 -1.2%$57,162
    2020$3,488 $57,162
    2019-- $57,162
    2018$2,413 -30.8%$57,162
    2017$3,487 +44.5%$57,162 +34.4%
    2016$2,413 $42,530
    2015$2,413 +2%$42,530
    2014$2,366 -0.9%$42,530
    2013$2,387 +1.9%$42,530
    2012$2,343 +0%$42,530
    2011$2,343 +0.3%$42,530
    2010$2,336 $42,530
    Find assessor info on the county website

    Neighborhood: 65251

    Nearby schools

    GreatSchools rating
    Sell for more on Zillow
    Get a Zillow Showcase℠ listing at no additional cost and you could sell for .
    $629,600
    2% more
    +$12,592
    With Zillow Showcase(estimated)
    $642,192