Paid-off solar on roof. No carpet throughout. No Mello-Roos tax. Newly installed waterproof, dent-resistant, pet-friendly wood flooring.
Welcome to this modern attached condominium located in the Parker Collection community of Buena Park. Built in 2015 by City Ventures, this California Title 24–compliant home offers 2 bedrooms plus a den, 2.5 bathrooms, and approximately 1,721 square feet of thoughtfully designed living space across three levels.
The first floor includes one bedroom and access to the attached side-by-side two-car garage, which is pre-wired for an electric vehicle charger and offers additional storage space. The second level features the main living area with an open-concept kitchen, living room, and dining area, along with a powder room and a private balcony. The kitchen is appointed with Oasis-color quartz countertops on the counters and island, a 6-inch backsplash, Laguna maple natural wood cabinetry with soft-close drawers and doors, under-cabinet lighting, a 30-inch induction range, stainless steel energy-efficient appliances, and a stainless steel sink with a single-handle pullout faucet. Quartz countertops extend into the powder room and bathrooms.
The third level includes two en-suite bedrooms, including the primary suite. The spacious primary bathroom features a walk-in shower, while the secondary bathroom includes a shower-over-tub configuration. All shower and tub walls are fully tiled. Framed mirrors are installed in the primary bathroom and powder room. Kohler fixtures are used in the kitchen and all bathrooms.
Additional features include minimum 9-foot ceilings throughout, 2.5-inch casing, 4-inch baseboards, dual-glazed windows with ultraviolet coating for insulation, a Nest thermostat, and an energy-efficient heating and cooling system. The home is equipped with paid-off solar panels with a 25-year product warranty.
Community amenities include a swimming pool, tot lot, outdoor BBQ area, and a private gated dog park. Conveniently located within walking distance to The Source and just blocks from Buena Park Downtown and Buena Park Mall, with easy access to the 91 and 5 freeways and proximity to Knott’s Berry Farm and Disneyland.
Sold for $820,000
Listed by: Zutila, Inc • Susan Zeng • Contact: 714-902-3135
Bought with: One Stop Service Realty
$820,000
7047 Oregon St, Buena Park, CA 90621
3beds
1,721sqft
Condominium
Built in 2015
-- sqft lot
$815,700 Zestimate®
$476/sqft
$3,759 Estimated rent
Home value
$815,700
$750,000 - $881,000
$3,759/mo
Zestimate® history
Owner options
List your home for rent
$3,759/mo
Rent Zestimate®
Find your next renter with Zillow Rental Manager. Plus, with online applications, you can quickly screen prospective tenants – for free.
$3,759/mo
Rent Zestimate®
Refinance and save
$5,763/mo
Est. payment
Refinancing to a lower rate could help reduce your monthly payments and save thousands over the life of the loan.
$5,763/mo
Est. payment
Explore your selling options
Work with a Zillow partner agent
Leverage their expertise and Zillow's premium Showcase listings to get your home seen by more buyers.
Get startedList with your own agent
Get your home in front of millions of buyers by listing it on Zillow.
Learn how to do itSell it yourself
Take full control of how buyers see your home on Zillow by listing For Sale by Owner (FSBO).
List your homeWhat's special
Tot lotPrivate balconyAttached side-by-side two-car garagePaid-off solar on roofNest thermostatOutdoor bbq areaUnder-cabinet lighting
Zillow last checked:
Listing updated:
Listed by:
Susan Zeng DRE #02025692 714-902-3135,
Zutila, Inc
Bought with:
Jeong Yean 'Bella' Cho, DRE #02010011
One Stop Service Realty
Source: CRMLS,MLS#: OC26011052 Originating MLS: California Regional MLS
Originating MLS: California Regional MLSFacts & features
Interior
Bedrooms & bathrooms
- Bedrooms: 3
- Bathrooms: 3
- Full bathrooms: 2
- 1/2 bathrooms: 1
- Main level bedrooms: 1
Rooms
- Room types: Den
Bathroom
- Features: Dual Sinks, Quartz Counters, Separate Shower, Tub Shower, Walk-In Shower
Kitchen
- Features: Built-in Trash/Recycling, Kitchen Island, Kitchen/Family Room Combo, Quartz Counters, Self-closing Cabinet Doors, Self-closing Drawers
Heating
- Central, Electric
Cooling
- Central Air, Electric
Appliances
- Included: Built-In Range, Dishwasher, High Efficiency Water Heater, Microwave, Range Hood, Tankless Water Heater
- Laundry: Laundry Closet, Upper Level
Features
- Balcony, Breakfast Area, High Ceilings, Open Floorplan, Quartz Counters, Recessed Lighting
- Flooring: Tile, Wood
- Windows: Blinds, Double Pane Windows, ENERGY STAR Qualified Windows, Insulated Windows, Low-Emissivity Windows
- Has fireplace: No
- Fireplace features: None
- Common walls with other units/homes: 2+ Common Walls,No One Above,No One Below
Interior area
- Total interior livable area: 1,721 sqft
Property
Parking
- Total spaces: 3
- Parking features: Assigned, Door-Multi, Garage
- Attached garage spaces: 2
- Carport spaces: 1
- Covered spaces: 3
Features
- Levels: Three Or More
- Stories: 3
- Entry location: Ground Level w/o Steps
- Patio & porch: Front Porch
- Pool features: Community, Association
- Has spa: Yes
- Spa features: Community
- Has view: Yes
- View description: Neighborhood
Lot
- Size: 6.97 Acres
Details
- Parcel number: 93835481
- Special conditions: Standard
Construction
Type & style
- Home type: Condo
- Property subtype: Condominium
- Attached to another structure: Yes
Condition
- New construction: No
- Year built: 2015
Utilities & green energy
- Electric: 220 Volts in Garage, Photovoltaics Seller Owned
- Sewer: Public Sewer
- Water: Public
Green energy
- Energy efficient items: Appliances, Construction, Doors, HVAC, Insulation, Lighting, Thermostat, Water Heater, Windows
- Energy generation: Solar
Community & HOA
Community
- Features: Park, Pool
HOA
- Has HOA: Yes
- Amenities included: Dog Park, Maintenance Grounds, Barbecue, Playground, Pool
- HOA fee: $426 monthly
- HOA name: The Parker Collection Community Corp
- HOA phone: 949-716-3998
Location
- Region: Buena Park
Financial & listing details
- Price per square foot: $476/sqft
- Tax assessed value: $579,569
- Date on market: 1/22/2026
- Cumulative days on market: 29 days
- Listing terms: Cash,Cash to New Loan,1031 Exchange
- Exclusions: Staging furniture and decorations
Price history
| Date | Event | Price |
|---|---|---|
| 3/27/2026 | Sold | $820,000+2.5%$476/sqft |
Source:  CRMLS #OC26011052 Report a problem CRMLS #OC26011052 Report a problem | ||
| 3/13/2026 | Pending sale | $800,000$465/sqft |
Source: CRMLS #OC26011052 Report a problem | ||
Public tax history
| Year | Property taxes | Tax assessment |
|---|---|---|
| 2026 | -- | $579,569 +2% |
| 2025 | $6,860 +7.1% | $568,205 +2% |
| 2024 | $6,408 +2.1% | $557,064 +2% |
| 2023 | $6,278 +1.6% | $546,142 +2% |
| 2022 | $6,179 +0.7% | $535,434 +2% |
| 2021 | $6,134 +1.2% | $524,936 +1% |
| 2020 | $6,059 | $519,554 +2% |
| 2019 | $6,059 +2.5% | $509,367 +2% |
| 2018 | $5,913 +3.4% | $499,380 +2% |
| 2017 | $5,718 | $489,589 +54.6% |
| 2016 | $5,718 | $316,583 |
Find assessor info on the county website
Neighborhood: 90621
Nearby homes
- $761,3002 bd2 ba1.7k sqft8026 Ackerman St, Buena Park, CA 90621Off Market
- $845,6004 bd4 ba1.9k sqft7092 Stanton Ave, Buena Park, CA 90621Off Market
- $761,7003 bd3 ba1.4k sqft8012 Ackerman St, Buena Park, CA 90621Off Market
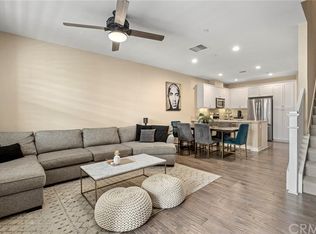
- $724,2003 bd3 ba1.4k sqft8014 Ackerman St, Buena Park, CA 90621Off Market
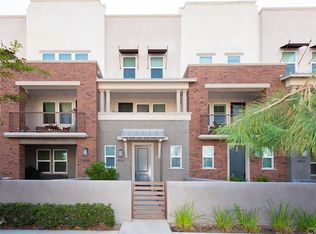
- $890,0003 bd3 ba1.9k sqft8036 Ackerman St, Buena Park, CA 90621Sold
- $757,6002 bd2 ba1.7k sqft8044 Ackerman St, Buena Park, CA 90621Off Market
- $767,1002 bd2 ba1.7k sqft8046 Ackerman St, Buena Park, CA 90621Off Market
- $847,7003 bd3 ba1.9k sqft8030 Ackerman St, Buena Park, CA 90621Off Market
- $897,9003 bd2 ba1.9k sqft7015 Oregon St, Buena Park, CA 90621Off Market
Nearby schools
GreatSchools rating
- 5/10Mabel L. Pendleton Elementary SchoolGrades: K-5Distance: 0.1 mi
- 3/10Buena Park Junior High SchoolGrades: 6-8Distance: 1.3 mi
- 6/10Buena Park High SchoolGrades: 9-12Distance: 0.8 mi
Schools provided by the listing agent
- High: Buena Park
Source: CRMLS. This data may not be complete. We recommend contacting the local school district to confirm school assignments for this home.
Get a cash offer in 3 minutes
Find out how much your home could sell for in as little as 3 minutes with a no-obligation cash offer.
Estimated market value
$815,700
Get a cash offer in 3 minutes
Find out how much your home could sell for in as little as 3 minutes with a no-obligation cash offer.
Estimated market value
$815,700
- California
- Orange County
- Buena Park
- 90621
- 7047 Oregon St
