Immaculate Ranch-Style Home Showcasing Unobstructed Pikes Peak Views and Backing to Open Space! This thoughtfully designed ranch plan with a finished basement offers stunning views of Pikes Peak and the Front Range, with no neighbors behind-providing both breathtaking scenery and peaceful privacy. Inside, you’ll find an open and airy layout with beautiful LVP wood flooring, neutral tones, and large windows that flood the home with natural light while framing the stunning mountain backdrop. The spacious great room features a gorgeous floor-to-ceiling stone fireplace and flows seamlessly into the kitchen and dining area. The tastefully designed kitchen boasts quartz countertops, stainless steel appliances, a center island with breakfast bar, pantry, and ample storage. The dining area walks out to an expansive composite deck with iron railing-perfect for relaxing or entertaining while enjoying Colorful Colorado sunsets and soaking in the view. The backyard is fully fenced and professionally landscaped, featuring lush green grass and an automatic sprinkler system for easy maintenance. The split master suite offers a private retreat with a barn door entry, dual vanities, a spacious walk-in shower, and a large walk-in closet. Two additional bedrooms and a convenient laundry room complete the main level. Downstairs, the light and bright garden-level basement includes a large rec area, two more spacious bedrooms, and a full bathroom. Extras include central A/C, designer light fixtures, a sleek French door refrigerator with a digital display, and rough-in plumbing for a future wet bar in the basement. Enjoy a prime location with quick access to Powers Blvd, schools, shopping, dining, and nearby military bases-blending both convenience and lifestyle.
Sold for $585,000
$585,000
7047 Passing Sky Dr, Colorado Springs, CO 80911
5beds
3,030sqft
Single Family Residence
Built in 2021
5,501 Square Feet Lot
$577,500 Zestimate®
$193/sqft
$2,803 Estimated rent
Home value
$577,500
$549,000 - $606,000
$2,803/mo
Zestimate® history
Owner options
List your home for rent
$2,803/mo
Rent Zestimate®
Find your next renter with Zillow Rental Manager. Plus, with online applications, you can quickly screen prospective tenants – for free.
$2,803/mo
Rent Zestimate®
Refinance and save
$3,326/mo
Est. payment
Refinancing to a lower rate could help reduce your monthly payments and save thousands over the life of the loan.
$3,326/mo
Est. payment
Explore your selling options
Work with a Zillow partner agent
Leverage their expertise and Zillow's premium Showcase listings to get your home seen by more buyers.
Get startedList with your own agent
Get your home in front of millions of buyers by listing it on Zillow.
Learn how to do itSell it yourself
Take full control of how buyers see your home on Zillow by listing For Sale by Owner (FSBO).
List your homeWhat's special
Gorgeous floor-to-ceiling stone fireplaceUnobstructed pikes peak viewsTastefully designed kitchenSplit master suiteOpen and airy layoutExpansive composite deckStainless steel appliances
Zillow last checked:
Listing updated:
Listed by:
Tamara San Agustin ABR MRP 719-339-8832,
San Agustin Realty Inc.
Bought with:
Ethan Abello MRP
Exp Realty LLC
Source: elevateMLS,MLS#: 9794444
Facts & features
Interior
Bedrooms & bathrooms
- Bedrooms: 5
- Bathrooms: 3
- Full bathrooms: 3
Primary bedroom
- Level: Main
- Area: 182 Square Feet
- Dimensions: 14 x 13
Heating
- Forced Air, Natural Gas
Cooling
- Central Air
Appliances
- Included: Dishwasher, Disposal, Microwave, Oven, Range, Refrigerator
- Laundry: Main Level
Features
- 6-Panel Doors, 9Ft + Ceilings, Great Room, Breakfast Bar, High Speed Internet, Pantry
- Flooring: Carpet, Luxury Vinyl
- Basement: Full,Partially Finished
- Number of fireplaces: 1
- Fireplace features: Gas, Masonry, One
Interior area
- Total structure area: 3,030
- Total interior livable area: 3,030 sqft
- Finished area above ground: 1,515
- Finished area below ground: 1,515
Property
Parking
- Total spaces: 2
- Parking features: Attached, Garage Door Opener
- Attached garage spaces: 2
Features
- Patio & porch: Composite
- Exterior features: Auto Sprinkler System
- Fencing: Back Yard
- Has view: Yes
- View description: Mountain(s)
Lot
- Size: 5,501 Square Feet
- Features: Backs to Open Space, Landscaped
Details
- Parcel number: 5507222018
Construction
Type & style
- Home type: SingleFamily
- Architectural style: Ranch
- Property subtype: Single Family Residence
Materials
- Fiber Cement, Frame
- Foundation: Garden Level
- Roof: Composite Shingle
Condition
- Existing Home
- New construction: No
- Year built: 2021
Utilities & green energy
- Water: Municipal
- Utilities for property: Cable Available, Electricity Connected, Natural Gas Connected
Community & HOA
Location
- Region: Colorado Springs
Financial & listing details
- Price per square foot: $193/sqft
- Tax assessed value: $540,491
- Annual tax amount: $3,212
- Date on market: 8/1/2025
- Listing terms: Bond,Cash,Conventional,FHA
- Electric utility on property: Yes
Price history
| Date | Event | Price |
|---|---|---|
| 9/22/2025 | Sold | $585,000$193/sqft |
Source:  elevateMLS #9794444 Report a problem elevateMLS #9794444 Report a problem | ||
| 8/10/2025 | Contingent | $585,000$193/sqft |
Source: elevateMLS #9794444 Report a problem | ||
| 8/1/2025 | Listed for sale | $585,000+19%$193/sqft |
Source: elevateMLS #9794444 Report a problem | ||
| 10/4/2021 | Sold | $491,800$162/sqft |
Source: Public Record Report a problem | ||
Public tax history
| Year | Property taxes | Tax assessment |
|---|---|---|
| 2024 | $4,016 +19.8% | $36,220 |
| 2023 | $3,352 +93% | $36,220 +7% |
| 2022 | $1,737 | $33,840 +149.9% |
| 2021 | -- | $13,540 |
Find assessor info on the county website
Neighborhood: 80911
Nearby homes
- $504,2005 bd3 ba2.8k sqft7035 Passing Sky Dr, Colorado Springs, CO 80911Off Market
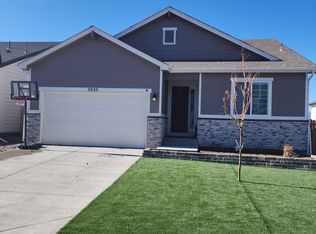
- $478,7004 bd2 ba2.2k sqft7059 Passing Sky Dr, Colorado Springs, CO 80911Off Market
- $471,1003 bd1 ba1.5k sqft7071 Passing Sky Dr, Colorado Springs, CO 80911Off Market
- $542,8003 bd2 ba2.5k sqft7023 Passing Sky Dr, Colorado Springs, CO 80911Off Market
- $493,6004 bd2 ba3.1k sqft7083 Passing Sky Dr, Colorado Springs, CO 80911Off Market
- $415,0003 bd2 ba1.9k sqft7048 Passing Sky Dr, Colorado Springs, CO 80911Off Market
- $467,5003 bd3 ba1.9k sqft7072 Passing Sky Dr, Colorado Springs, CO 80911Sold
- $445,2004 bd3 ba1.9k sqft7036 Passing Sky Dr, Colorado Springs, CO 80911Off Market
Nearby schools
GreatSchools rating
- 4/10French Elementary SchoolGrades: K-5Distance: 0.7 mi
- 6/10Sproul Junior High SchoolGrades: 6-8Distance: 1.5 mi
- 4/10Widefield High SchoolGrades: 9-12Distance: 1 mi
Schools provided by the listing agent
- District: Widefield-3
Source: elevateMLS. This data may not be complete. We recommend contacting the local school district to confirm school assignments for this home.
Get a cash offer in 3 minutes
Find out how much your home could sell for in as little as 3 minutes with a no-obligation cash offer.
Estimated market value
$577,500
Get a cash offer in 3 minutes
Find out how much your home could sell for in as little as 3 minutes with a no-obligation cash offer.
Estimated market value
$577,500
- Colorado
- El Paso County
- Security-Widefield
- 80911
- 7047 Passing Sky Dr
Nearby cities
Nearby zip codes
Other Security-Widefield Topics
- Apartments for Rent in 80911
- Houses for Sale in 80911
- Houses for Rent in 80911
- 80911 Real Estate
- Security-Widefield Condos
- Houses for Sale in Security-Widefield
- Newest Listings in Security-Widefield
- Security-Widefield Home Values
- Security-Widefield Real Estate Agents
- Security-Widefield Refinance
- Security-Widefield Mortgage Rates
