One story 3 bedroom townhome provides low maintenance living in sought after community in Richardson ISD. Enter to the expansive living and dining room with a wood burning fireplace, high ceilings and wet bar. Spacious primary suite split from other bedrooms and has high ceiling with crown moulding. Primary bathroom features a soaker tub and separate shower, dual sinks and large walk-in closet. Kitchen has granite counters, a double sink, cooktop grill and black appliances, including refrigerator. Neutral flooring and colors throughout. Full view windows provide abundant light. Low maintenance outdoor vinyl siding. Attached rear-entry 2 car garage. Roof replaced in 2021. Low HOA fee includes pool, sauna, fitness room, tennis courts and clubhouse. Within walking distance to Hillcrest Village, a neighborhood gathering place featuring restaurants, retail, services and a 1.5 acre city park. Convenient to major thoroughfares.
Sold
Price Unknown
7047 Regalview Cir, Dallas, TX 75248
3beds
1,777sqft
Townhouse
Built in 1980
3,659 Square Feet Lot
$381,900 Zestimate®
$--/sqft
$2,571 Estimated rent
Home value
$381,900
$344,000 - $424,000
$2,571/mo
Zestimate® history
Owner options
List your home for rent
$2,571/mo
Rent Zestimate®
Find your next renter with Zillow Rental Manager. Plus, with online applications, you can quickly screen prospective tenants – for free.
$2,571/mo
Rent Zestimate®
Refinance and save
$130/mo
Est. payment
Refinancing to a lower rate could help reduce your monthly payments and save thousands over the life of the loan.
$130/mo
Est. payment
Explore your selling options
Work with a Zillow partner agent
Leverage their expertise and Zillow's premium Showcase listings to get your home seen by more buyers.
Get startedList with your own agent
Get your home in front of millions of buyers by listing it on Zillow.
Learn how to do itSell it yourself
Take full control of how buyers see your home on Zillow by listing For Sale by Owner (FSBO).
List your homeWhat's special
Wood burning fireplaceHigh ceilingsCrown mouldingGranite countersFull view windowsWet barNeutral flooring and colors
Zillow last checked:
Listing updated:
Listed by:
Philip Wells 0333791 214-709-0280,
United Real Estate 972-372-0590,
Pamela Drake 0619365 214-929-3851,
United Real Estate
Bought with:
Melanie Spurrier
Tye Realty Group
Source: NTREIS,MLS#: 20911716
Facts & features
Interior
Bedrooms & bathrooms
- Bedrooms: 3
- Bathrooms: 2
- Full bathrooms: 2
Primary bedroom
- Features: Double Vanity, En Suite Bathroom, Garden Tub/Roman Tub, Separate Shower, Walk-In Closet(s)
- Level: First
- Dimensions: 17 x 13
Bedroom
- Features: En Suite Bathroom, Walk-In Closet(s)
- Level: First
- Dimensions: 11 x 12
Bedroom
- Features: Walk-In Closet(s)
- Level: First
- Dimensions: 11 x 11
Breakfast room nook
- Level: First
- Dimensions: 7 x 8
Dining room
- Level: First
- Dimensions: 13 x 10
Kitchen
- Features: Built-in Features, Eat-in Kitchen, Pantry, Stone Counters
- Level: First
- Dimensions: 13 x 10
Living room
- Features: Fireplace
- Level: First
- Dimensions: 19 x 17
Heating
- Central, Electric
Cooling
- Central Air, Electric
Appliances
- Included: Dishwasher, Electric Cooktop, Electric Oven, Electric Water Heater, Disposal, Microwave, Refrigerator, Trash Compactor
- Laundry: Washer Hookup, Electric Dryer Hookup
Features
- Wet Bar, Chandelier, Eat-in Kitchen, Granite Counters, Vaulted Ceiling(s), Walk-In Closet(s)
- Flooring: Carpet, Ceramic Tile, Wood
- Has basement: No
- Number of fireplaces: 1
- Fireplace features: Living Room, Masonry, Wood Burning
Interior area
- Total interior livable area: 1,777 sqft
Property
Parking
- Total spaces: 2
- Parking features: Alley Access, Door-Single, Garage, Garage Door Opener
- Attached garage spaces: 2
Features
- Levels: One
- Stories: 1
- Patio & porch: Front Porch
- Pool features: None, Community
Lot
- Size: 3,659 Square Feet
- Dimensions: 28 x 130
- Features: Interior Lot, Landscaped
Details
- Parcel number: 00000797716800000
Construction
Type & style
- Home type: Townhouse
- Architectural style: Traditional
- Property subtype: Townhouse
- Attached to another structure: Yes
Materials
- Brick
- Foundation: Slab
- Roof: Composition
Condition
- Year built: 1980
Utilities & green energy
- Sewer: Public Sewer
- Water: Public
- Utilities for property: Sewer Available, Water Available
Community & HOA
Community
- Features: Clubhouse, Pool, Tennis Court(s), Sidewalks
- Security: Security System
- Subdivision: Prestonwood Hillcrest Twnhs
HOA
- Has HOA: Yes
- Services included: All Facilities, Maintenance Grounds
- HOA fee: $130 monthly
- HOA name: Prestonwood Hillcrest HOA
- HOA phone: 972-458-8014
Location
- Region: Dallas
Financial & listing details
- Tax assessed value: $387,590
- Annual tax amount: $9,081
- Date on market: 4/22/2025
- Cumulative days on market: 19 days
- Listing terms: Cash,Conventional,FHA,VA Loan
Price history
| Date | Event | Price |
|---|---|---|
| 5/23/2025 | Sold | -- |
Source: NTREIS #20911716 Report a problem | ||
| 5/16/2025 | Pending sale | $415,000$234/sqft |
Source: NTREIS #20911716 Report a problem | ||
| 5/12/2025 | Contingent | $415,000$234/sqft |
Source: NTREIS #20911716 Report a problem | ||
| 4/22/2025 | Listed for sale | $415,000$234/sqft |
Source: NTREIS #20911716 Report a problem | ||
Public tax history
| Year | Property taxes | Tax assessment |
|---|---|---|
| 2025 | $4,779 -0.4% | $387,590 |
| 2024 | $4,798 +13.4% | $387,590 +17.4% |
| 2023 | $4,231 -3.4% | $330,280 |
| 2022 | $4,378 +8.8% | $330,280 +14.1% |
| 2021 | $4,022 -1.9% | $289,430 |
| 2020 | $4,099 +11.8% | $289,430 +12.3% |
| 2019 | $3,667 -0.7% | $257,670 |
| 2018 | $3,693 -38.7% | $257,670 +20.8% |
| 2017 | $6,029 +9.1% | $213,240 +9.1% |
| 2016 | $5,526 +5.7% | $195,470 +4.8% |
| 2015 | $5,226 | $186,590 |
| 2014 | $5,226 | $186,590 |
| 2013 | -- | -- |
| 2012 | -- | -- |
| 2011 | -- | -- |
| 2010 | -- | -- |
| 2009 | -- | -- |
| 2008 | -- | -- |
| 2007 | -- | -- |
| 2005 | -- | -- |
| 2004 | -- | -- |
| 2003 | -- | -- |
| 2002 | -- | -- |
| 2001 | -- | -- |
Find assessor info on the county website
Neighborhood: 75248
Nearby homes
- $343,9002 bd2 ba1.6k sqft7049 Regalview Cir, Dallas, TX 75248Off Market
- $381,9002 bd2 ba1.6k sqft7045 Regalview Cir, Dallas, TX 75248Off Market
- $--3 bd2 ba1.7k sqft7051 Regalview Cir, Dallas, TX 75248Sold
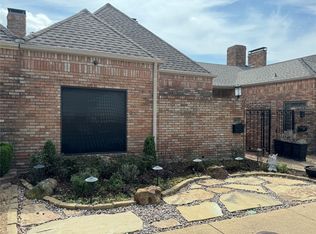
- $358,6003 bd2 ba1.7k sqft7043 Regalview Cir, Dallas, TX 75248Off Market
- $355,2002 bd2 ba1.5k sqft7053 Regalview Cir, Dallas, TX 75248Off Market
- $399,1002 bd2 ba1.7k sqft7041 Regalview Cir, Dallas, TX 75248Off Market
- $372,8003 bd2 ba1.7k sqft7055 Regalview Cir, Dallas, TX 75248Off Market
- $358,9003 bd2 ba1.8k sqft7039 Regalview Cir, Dallas, TX 75248Off Market
Nearby schools
GreatSchools rating
- 8/10Prestonwood Elementary SchoolGrades: PK-6Distance: 0.6 mi
- 7/10Parkhill Junior High SchoolGrades: 7-8Distance: 0.6 mi
- 6/10Pearce High SchoolGrades: 9-12Distance: 1.3 mi
Schools provided by the listing agent
- Elementary: Prestonwood
- High: Pearce
- District: Richardson ISD
Source: NTREIS. This data may not be complete. We recommend contacting the local school district to confirm school assignments for this home.
Get a cash offer in 3 minutes
Find out how much your home could sell for in as little as 3 minutes with a no-obligation cash offer.
Estimated market value
$381,900
Get a cash offer in 3 minutes
Find out how much your home could sell for in as little as 3 minutes with a no-obligation cash offer.
Estimated market value
$381,900
- Texas
- Dallas County
- Dallas
- 75248
- 7047 Regalview Cir
