Welcome to this beautifully maintained 3 bedroom, 2 bath home with a dedicated office, nestled in the highly sought-after Cove at Grand Peninsula and zoned to top-rated Mansfield ISD. Owned by the original owners, this home showcases true pride of ownership from the moment you walk in. At the front of the home, you'll find a private office and formal dining room, perfect for working from home and hosting guests. Rich wood flooring flows throughout the main living areas, creating a warm and inviting atmosphere.The spacious kitchen features granite countertops, under-cabinet lighting, and an abundance of cabinet and counter space ideal for cooking and entertaining. It opens seamlessly to the cozy living room, which boasts a natural stone fireplace, custom built-in cabinetry, and a built in sound system for a touch of luxury. The floor plan is thoughtfully designed with split bedrooms for enhanced privacy. The generous primary suite includes a large bathroom with dual vanities, a separate shower, and a soaking garden tub.Step outside to a meticulously kept backyard with lush, green grass perfect for relaxing weekends or entertaining family and friends.Additional updates include a new roof, recently replaced water heater, and upgraded HVAC system, offering peace of mind and energy efficiency.
Sold
Price Unknown
7047 Sea Star Dr, Grand Prairie, TX 75054
3beds
2,025sqft
Single Family Residence
Built in 2007
6,011 Square Feet Lot
$389,700 Zestimate®
$--/sqft
$2,616 Estimated rent
Home value
$389,700
$362,000 - $421,000
$2,616/mo
Zestimate® history
Owner options
List your home for rent
$2,616/mo
Rent Zestimate®
Find your next renter with Zillow Rental Manager. Plus, with online applications, you can quickly screen prospective tenants – for free.
$2,616/mo
Rent Zestimate®
Refinance and save
$385/mo
Est. payment
Refinancing to a lower rate could help reduce your monthly payments and save thousands over the life of the loan.
$385/mo
Est. payment
Explore your selling options
Work with a Zillow partner agent
Leverage their expertise and Zillow's premium Showcase listings to get your home seen by more buyers.
Get startedList with your own agent
Get your home in front of millions of buyers by listing it on Zillow.
Learn how to do itSell it yourself
Take full control of how buyers see your home on Zillow by listing For Sale by Owner (FSBO).
List your homeWhat's special
Natural stone fireplaceDedicated officeRich wood flooringFormal dining roomGranite countertopsLush green grassSplit bedrooms
Zillow last checked:
Listing updated:
Listed by:
Vedran Ceric 0666220 817-888-8849,
The Property Shop 817-888-8849
Bought with:
Josie White
Coldwell Banker Realty
Source: NTREIS,MLS#: 21057178
Facts & features
Interior
Bedrooms & bathrooms
- Bedrooms: 3
- Bathrooms: 2
- Full bathrooms: 2
Primary bedroom
- Features: Walk-In Closet(s)
- Level: First
- Dimensions: 15 x 14
Bedroom
- Features: Ceiling Fan(s), Walk-In Closet(s)
- Level: First
- Dimensions: 11 x 10
Bedroom
- Features: Ceiling Fan(s), Walk-In Closet(s)
- Level: First
- Dimensions: 12 x 10
Primary bathroom
- Features: Built-in Features, Dual Sinks, Double Vanity, Stone Counters, Separate Shower
- Level: First
- Dimensions: 1 x 1
Dining room
- Level: First
- Dimensions: 10 x 8
Dining room
- Level: First
- Dimensions: 11 x 8
Other
- Features: Built-in Features
- Level: First
- Dimensions: 1 x 1
Kitchen
- Features: Stone Counters, Walk-In Pantry
- Level: First
- Dimensions: 14 x 13
Laundry
- Features: Built-in Features
- Level: First
- Dimensions: 6 x 6
Living room
- Level: First
- Dimensions: 17 x 14
Office
- Features: Ceiling Fan(s)
- Level: First
- Dimensions: 12 x 12
Heating
- Electric
Cooling
- Central Air
Appliances
- Included: Dishwasher, Gas Cooktop, Disposal, Microwave
- Laundry: Washer Hookup, Dryer Hookup, ElectricDryer Hookup, Laundry in Utility Room
Features
- Built-in Features, Decorative/Designer Lighting Fixtures, Eat-in Kitchen, Granite Counters, High Speed Internet, Open Floorplan, Pantry, Cable TV, Walk-In Closet(s), Wired for Sound
- Flooring: Carpet, Ceramic Tile, Hardwood, Wood
- Windows: Window Coverings
- Has basement: No
- Number of fireplaces: 1
- Fireplace features: Gas, Gas Log, Gas Starter
Interior area
- Total interior livable area: 2,025 sqft
Property
Parking
- Total spaces: 2
- Parking features: Door-Multi, Garage Faces Front, Garage, Garage Door Opener
- Attached garage spaces: 2
Features
- Levels: One
- Stories: 1
- Patio & porch: Covered
- Exterior features: Lighting, Rain Gutters
- Pool features: None
- Fencing: Wood
Lot
- Size: 6,011 Square Feet
- Features: Interior Lot, Landscaped, Level, Sprinkler System
Details
- Parcel number: 40945251
Construction
Type & style
- Home type: SingleFamily
- Architectural style: Detached
- Property subtype: Single Family Residence
Materials
- Foundation: Slab
- Roof: Shingle
Condition
- Year built: 2007
Utilities & green energy
- Sewer: Public Sewer
- Water: Public
- Utilities for property: Sewer Available, Water Available, Cable Available
Community & HOA
Community
- Subdivision: Cove At Grand Peninsula The
HOA
- Has HOA: Yes
- Services included: Association Management
- HOA fee: $385 semi-annually
- HOA name: CMA
- HOA phone: 972-943-2828
Location
- Region: Grand Prairie
Financial & listing details
- Tax assessed value: $382,798
- Annual tax amount: $8,763
- Date on market: 9/11/2025
- Cumulative days on market: 4 days
- Listing terms: Cash,Conventional,FHA,VA Loan
Price history
| Date | Event | Price |
|---|---|---|
| 10/14/2025 | Sold | -- |
Source: NTREIS #21057178 Report a problem | ||
| 9/27/2025 | Pending sale | $390,000$193/sqft |
Source: NTREIS #21057178 Report a problem | ||
| 9/15/2025 | Contingent | $390,000$193/sqft |
Source: NTREIS #21057178 Report a problem | ||
| 9/11/2025 | Listed for sale | $390,000$193/sqft |
Source: NTREIS #21057178 Report a problem | ||
| 10/26/2007 | Sold | -- |
Source: Public Record Report a problem | ||
Public tax history
| Year | Property taxes | Tax assessment |
|---|---|---|
| 2025 | $996 -34.4% | $382,798 |
| 2024 | $1,518 -54.9% | $382,798 -1.5% |
| 2023 | $3,369 -2.5% | $388,600 +10.5% |
| 2022 | $3,456 +1.9% | $351,811 +21.4% |
| 2021 | $3,391 +1.7% | $289,788 +9.6% |
| 2020 | $3,334 -0.1% | $264,504 -0.4% |
| 2019 | $3,336 +1.4% | $265,449 +8.6% |
| 2018 | $3,289 -26.6% | $244,505 +2.1% |
| 2017 | $4,482 +1.4% | $239,454 +7.6% |
| 2016 | $4,421 +0.6% | $222,454 +21.1% |
| 2015 | $4,394 | $183,700 |
| 2014 | $4,394 | $183,700 +7% |
| 2013 | -- | $171,700 +1% |
| 2012 | -- | $170,000 -11% |
| 2011 | -- | $191,100 +14.1% |
| 2010 | -- | $167,500 -13% |
| 2009 | -- | $192,600 |
| 2008 | -- | $192,600 +799.2% |
| 2007 | -- | $21,420 |
| 2006 | -- | $21,420 |
Find assessor info on the county website
Neighborhood: Grand Peninsula
Nearby homes
- $396,1004 bd3 ba2.5k sqft7051 Sea Star Dr, Grand Prairie, TX 75054Off Market
- $400,1003 bd2 ba2.5k sqft7043 Sea Star Dr, Grand Prairie, TX 75054Off Market
- $373,3003 bd2 ba2.1k sqft7055 Sea Star Dr, Grand Prairie, TX 75054Off Market
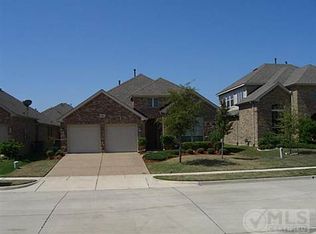
- $376,9003 bd2 ba2.1k sqft7039 Sea Star Dr, Grand Prairie, TX 75054Off Market
- $414,7003 bd2 ba2.8k sqft7048 Surfside Ln, Grand Prairie, TX 75054Off Market
- $449,4004 bd3 ba2.6k sqft7044 Surfside Ln, Grand Prairie, TX 75054Off Market
- $461,9004 bd2 ba2.6k sqft7052 Surfside Ln, Grand Prairie, TX 75054Off Market
- $375,6003 bd2 ba2.1k sqft7059 Sea Star Dr, Grand Prairie, TX 75054Off Market
Nearby schools
GreatSchools rating
- 8/10Anna May Daulton Elementary SchoolGrades: PK-4Distance: 0.5 mi
- 9/10Danny Jones Middle SchoolGrades: 7-8Distance: 1.4 mi
- 8/10Mansfield Lake Ridge High SchoolGrades: 9-12Distance: 2 mi
Schools provided by the listing agent
- Elementary: Anna May Daulton
- Middle: Jones
- High: Mansfield Lake Ridge
- District: Mansfield ISD
Source: NTREIS. This data may not be complete. We recommend contacting the local school district to confirm school assignments for this home.
Get a cash offer in 3 minutes
Find out how much your home could sell for in as little as 3 minutes with a no-obligation cash offer.
Estimated market value
$389,700
Get a cash offer in 3 minutes
Find out how much your home could sell for in as little as 3 minutes with a no-obligation cash offer.
Estimated market value
$389,700
- Texas
- Tarrant County
- Grand Prairie
- 75054
- Grand Peninsula
- 7047 Sea Star Dr
Nearby cities
Nearby neighborhoods
Nearby zip codes
Other Grand Prairie Topics
