Skip main navigation
Sold for $1,530,000
  • $1,530,000

    7047 Wyndale St NW, Washington, DC 20015

    4beds
    3,354sqft
    Single Family Residence
    Built in 1951
    8,068 Square Feet Lot
    $1,525,900 Zestimate®
    $456/sqft
    $7,073 Estimated rent

    Home value

    $1,525,900

    $1.45M - $1.60M

    $7,073/mo

    Zestimate® history
    Loading
    Loading...

    Owner options

    List your home for rent

    $7,073/mo

    Rent Zestimate®

    Find your next renter with Zillow Rental Manager. Plus, with online applications, you can quickly screen prospective tenants – for free.

    Learn more

    $7,073/mo

    Rent Zestimate®

    Refinance and save

    $7,297/mo

    Est. payment

    Refinancing to a lower rate could help reduce your monthly payments and save thousands over the life of the loan.

    See today's rates

    $7,297/mo

    Est. payment

    Explore your selling options

    Work with a Zillow partner agent

    Leverage their expertise and Zillow's premium Showcase listings to get your home seen by more buyers.

    Get started

    List with your own agent

    Get your home in front of millions of buyers by listing it on Zillow.

    Learn how to do it

    Sell it yourself

    Take full control of how buyers see your home on Zillow by listing For Sale by Owner (FSBO).

    List your home

    What's special

    Crisp linesRefreshed flagstone landscapingWelcoming entrywayBright expansive interiorSleek quartz countertopsCustom cabinetryAbundant natural light
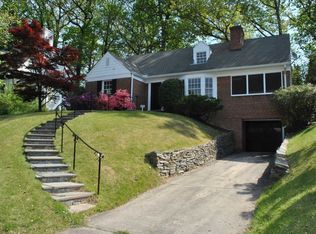
    Welcome to 7047 Wyndale Street NW, a masterfully reimagined residence tucked into the leafy charm of Chevy Chase DC. 7047 Wyndale has been overhauled inside and out, this home is the perfect fusion of simple architecture and modern sophistication — where every surface, system, and space has been thoughtfully transformed. From the moment you arrive, the exterior makes a striking impression. The floorplan has been reborn to create an inviting combo living-dinging space. Crisp lines, curated lighting, and a welcoming entryway set the tone for what awaits inside. This home has not been just renovated, it's been elevated. Step through the front door and you’re greeted by a bright, expansive interior that feels both luxurious and inviting. The entire home has been reimagined with an open, flowing layout designed for modern living. Wide-plank flooring stretches throughout, welcoming you home, and abundant natural light pouring through newly installed energy-efficient windows. The heart of the home — the kitchen — is a showpiece. Completely redesigned both inside and out, it features custom cabinetry, sleek quartz countertops, high-end stainless steel Bertazzoni appliances, and statement lighting that adds warmth and drama. A generous island anchors the space, perfect for casual mornings, lively gatherings, or elegant entertaining. The living and dining areas blend seamlessly, offering refined yet comfortable spaces ideal for both intimate evenings and larger celebrations. Flanking the dining room space is an additional open and airy living space, perfect for encapsulating the space that 7047 Wyndale Street has to offer. Retreat to the bedrooms and you’ll find serene sanctuaries, each fully redesigned with comfort in mind. The bathrooms have been transformed into spa-inspired escapes, boasting modern tile work, upgraded vanities, premium fixtures, and glass-enclosed showers that rival luxury hotels. Beyond aesthetics, this property has been comprehensively modernized. Major systems — plumbing, electrical, HVAC — have been upgraded to today’s standards, offering peace of mind alongside beauty. The overhaul extends to every corner, ensuring the home is as functional as it is stunning. The yard offers refreshed flagstone landscaping and flexible areas for relaxing, entertaining, or simply enjoying quiet moments in the fresh air. Whether hosting summer gatherings or savoring a morning coffee, the exterior spaces feel like a natural extension of the home’s interior elegance. 7047 Wyndale Street NW isn’t just renovated — it’s reborn. A complete transformation that delivers modern luxury, enduring quality, and effortless style in one of Northwest Washington’s most desirable settings. Floorplans are estimated, not deemed exact, and not to be used for valuation purposes. Home is 3300 sqft per tax records.

    Zillow last checked:

    Listing updated:

    Listed by:

    Aaron Adams 443-285-2957,

    Keller Williams Capital Properties

    Bought with:

    Michele Barrera, 5006325

    Compass

    Source: Bright MLS,MLS#: DCDC2245978MLS Logo

    Facts & features

    Interior

    Bedrooms & bathrooms
    • Bedrooms: 4
    • Bathrooms: 3
    • Full bathrooms: 3
    • Main level bathrooms: 2
    • Main level bedrooms: 3
    Basement
    • Area: 1677
    Heating
    • Forced Air, Natural Gas
    Cooling
    • Central Air, Electric
    Appliances
    • Included: Dishwasher, Refrigerator, Disposal, Microwave, Gas Water Heater
    Features
    • Ceiling Fan(s)
    • Basement: Full
    • Number of fireplaces: 2
    Interior area
    • Total structure area: 3,354
    • Total interior livable area: 3,354 sqft
    • Finished area above ground: 1,677
    • Finished area below ground: 1,677

    Property

    Parking
    • Total spaces: 3
    • Parking features: Covered, Basement, Driveway, Attached
    • Attached garage spaces: 1
    • Uncovered spaces: 2
    Accessibility
    • Accessibility features: None
    Features
    • Levels: Two
    • Stories: 2
    • Pool features: None
    Lot
    • Size: 8,068 sqft
    • Features: Urban Land-Beltsville-Chillum
    Details
    • Additional structures: Above Grade, Below Grade
    • Parcel number: 2384//0809
    • Zoning: R
    • Special conditions: Standard
    • Other equipment: None

    Construction

    Type & style
    • Home type: SingleFamily
    • Architectural style: Ranch/Rambler
    • Property subtype: Single Family Residence
    Materials
    • Brick
    • Foundation: Other
    Condition
    • New construction: No
    • Year built: 1951
    • Major remodel year: 2026

    Utilities & green energy

    • Electric: 200+ Amp Service
    • Sewer: Public Sewer
    • Water: Public

    Community & neighborhood

    Location
    • Region: Washington
    • Subdivision: Hawthorne

    Other

    Other facts
    • Listing agreement: Exclusive Right To Sell
    • Listing terms: Cash,Conventional
    • Ownership: Fee Simple

    Price history

    DateEventPrice
    4/7/2026Sold$1,530,000-1.3%$456/sqft
    Source: Bright MLS #DCDC2245978 Report a problem
    3/6/2026Pending sale$1,549,900$462/sqft
    Source: Bright MLS #DCDC2245978 Report a problem
    2/27/2026Listed for sale$1,549,900+82.3%$462/sqft
    Source: Bright MLS #DCDC2245978 Report a problem
    10/17/2025Sold$850,000-14.6%$253/sqft
    Source: Bright MLS #DCDC2211066 Report a problem
    8/10/2025Contingent$995,000$297/sqft
    Source: Bright MLS #DCDC2211066 Report a problem
    7/23/2025Listed for sale$995,000+134.1%$297/sqft
    Source: Bright MLS #DCDC2211066 Report a problem
    3/21/2002Sold$425,000$127/sqft
    Source: Public Record Report a problem

    Public tax history

    YearProperty taxesTax assessment
    2025$7,937 +3.8%$1,023,590 +3.7%
    2024$7,647 +6%$986,740 +5.8%
    2023$7,216 +8.9%$932,930 +8.7%
    2022$6,628 +0.7%$858,410 +0.9%
    2021$6,581 +1.3%$850,630 +1.2%
    2020$6,499 +5.9%$840,340 +5.7%
    2018$6,136 +4.5%$795,240 +4.2%
    2017$5,874 +5.2%$763,520 +4.8%
    2016$5,585 +9.8%$728,730 +8.8%
    2015$5,084 +1.2%$669,530 +1.3%
    2014$5,022 +6.2%$661,080 +5.7%
    2013$4,730 -5.5%$625,600 -4.7%
    2012$5,007 $656,580
    2011$5,007 +19%$656,580 -2.8%
    2010$4,209 +10%$675,420 -6.7%
    2009$3,826 +14.9%$723,620 +2.3%
    2007$3,331 +5.2%$707,420 +24.8%
    2006$3,166 -0.9%$566,890 +13.8%
    2005$3,195 -21.2%$498,250 +8.3%
    2004$4,053 +59.1%$460,150 +55.8%
    2003$2,547 +105%$295,347 +2.2%
    2002$1,243 +2.6%$288,906 +2.3%
    2001$1,212 $282,466

    Find assessor info on the county website

    Neighborhood: Hawthorne

    Nearby schools

    GreatSchools rating
    Schools provided by the listing agent
    • High: Jackson-reed
    • District: District Of Columbia Public Schools

    Source: Bright MLS. This data may not be complete. We recommend contacting the local school district to confirm school assignments for this home.

    Get a cash offer in 3 minutes
    Find out how much your home could sell for in as little as 3 minutes with a no-obligation cash offer.
    Estimated market value
    $1,525,900
    Get a cash offer in 3 minutes
    Find out how much your home could sell for in as little as 3 minutes with a no-obligation cash offer.
    Estimated market value
    $1,525,900