Skip main navigation
Closed
  • Price Unknown

    70470 Landry Kate Ln, Covington, LA 70433

    3beds
    1,906sqft
    Single Family Residence
    Built in 2025
    7,405.2 Square Feet Lot
    $445,100 Zestimate®
    $--/sqft
    $2,399 Estimated rent

    Home value

    $445,100

    $423,000 - $467,000

    $2,399/mo

    Zestimate® history
    Loading
    Loading...

    Owner options

    List your home for rent

    $2,399/mo

    Rent Zestimate®

    Find your next renter with Zillow Rental Manager. Plus, with online applications, you can quickly screen prospective tenants – for free.

    Learn more

    $2,399/mo

    Rent Zestimate®

    Refinance and save

    $250/mo

    Est. payment

    Refinancing to a lower rate could help reduce your monthly payments and save thousands over the life of the loan.

    See today's rates

    $250/mo

    Est. payment

    Explore your selling options

    Work with a Zillow partner agent

    Leverage their expertise and Zillow's premium Showcase listings to get your home seen by more buyers.

    Get started

    List with your own agent

    Get your home in front of millions of buyers by listing it on Zillow.

    Learn how to do it

    Sell it yourself

    Take full control of how buyers see your home on Zillow by listing For Sale by Owner (FSBO).

    List your home

    What's special

    Attached garageEpoxy-coated garage floorsOff-street parkingQuiet dead-end streetDistinctive statement lightingDedicated home officeFully cased windows
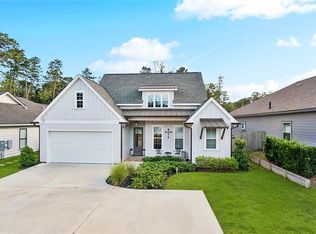
    Brand new construction tucked away in the heart of Covington on a quiet dead-end street. You have to see this home where privacy meets convenience. This thoughtfully designed home blends modern style with everyday functionality, all just minutes from downtown Covington, local shops and restaurants, parks, and easy interstate access. Inside, you’ll find three generous bedrooms plus a dedicated home office-ideal for today’s work-from-home lifestyle. Throughout the home, you’ll notice a level of detail that sets this new construction apart: epoxy-coated garage floors, fully cased windows, distinctive statement lighting, and other intentional touches that reflect careful planning and craftsmanship. These are the kinds of upgrades often overlooked, but immediately felt. Built by trusted local builder DMM, known for quality and attention to detail, the home offers a custom feel without the extended build time. Off-street parking, an attached garage, and low-maintenance living complete the package. A rare opportunity to own a truly refined new construction in one of Covington’s most convenient locations-this one is best experienced in person.

    Zillow last checked:

    Listing updated:

    Listed by:

    Katie Martin 985-237-9987,

    Crescent Sotheby's Intl Realty

    Bought with:

    Kate Friedman

    McEnery Residential, LLC

    Source: GSREIN,MLS#: 2538024MLS Logo

    Facts & features

    Interior

    Bedrooms & bathrooms
    • Bedrooms: 3
    • Bathrooms: 2
    • Full bathrooms: 2
    Primary bedroom
    • Description: Flooring: Engineered Hardwood
    • Level: Lower
    • Dimensions: 15.8x14
    Bedroom
    • Description: Flooring: Engineered Hardwood
    • Level: Lower
    • Dimensions: 13x11
    Bedroom
    • Description: Flooring: Engineered Hardwood
    • Level: Lower
    • Dimensions: 11.6x13.2
    Dining room
    • Description: Flooring: Engineered Hardwood
    • Level: Lower
    • Dimensions: 13.3x12.3
    Living room
    • Description: Flooring: Engineered Hardwood
    • Level: Lower
    • Dimensions: 17.5X16.3
    Office
    • Description: Flooring: Engineered Hardwood
    • Level: Lower
    • Dimensions: 8x9
    Heating
    • Gas
    Cooling
    • Central Air, 1 Unit
    Appliances
    • Included: Dishwasher, Disposal, Oven, Range, ENERGY STAR Qualified Appliances
    • Laundry: Washer Hookup, Dryer Hookup
    Features
    • Attic, Tray Ceiling(s), Ceiling Fan(s), Carbon Monoxide Detector, Pantry, Pull Down Attic Stairs
    • Windows: Screens
    • Attic: Pull Down Stairs
    • Has fireplace: Yes
    • Fireplace features: Gas, Wood Burning
    Interior area
    • Total structure area: 2,717
    • Total interior livable area: 1,906 sqft

    Property

    Parking
    • Total spaces: 3
    • Parking features: Garage, Off Street, Three or more Spaces, Garage Door Opener
    • Has garage: Yes
    Features
    • Levels: One
    • Stories: 1
    • Patio & porch: Covered, Oversized, Porch
    • Exterior features: Fence, Porch
    • Pool features: None
    Lot
    • Size: 7,405 sqft
    • Dimensions: 60 x 120
    • Features: Outside City Limits, Rectangular Lot
    Details
    • Parcel number: 134094
    • Special conditions: None

    Construction

    Type & style
    • Home type: SingleFamily
    • Architectural style: Craftsman
    • Property subtype: Single Family Residence
    Materials
    • HardiPlank Type, Vinyl Siding
    • Foundation: Slab
    • Roof: Shingle
    Condition
    • New Construction
    • New construction: Yes
    • Year built: 2025
    Details
    • Warranty included: Yes

    Utilities & green energy

    • Sewer: Public Sewer
    • Water: Public
    Green energy
    • Energy efficient items: Appliances, Lighting, Water Heater, Windows

    Community & neighborhood

    Security
    • Security features: Smoke Detector(s)
    Community
    • Community features: Common Grounds/Area
    Location
    • Region: Covington
    • Subdivision: Martin Crossing

    HOA & financial

    HOA
    • Has HOA: Yes
    • HOA fee: $250 annually
    • Association name: Martin Crossing

    Price history

    DateEventPrice
    6/18/2026Sold--
    Source: GSREIN #2538024 Report a problem
    5/25/2026Contingent$460,000$241/sqft
    Source: GSREIN #2538024 Report a problem
    4/6/2026Price change$460,000-3.8%$241/sqft
    Source: GSREIN #2538024 Report a problem
    1/15/2026Listed for sale$478,000$251/sqft
    Source: GSREIN #2538024 Report a problem
    12/23/2025Listing removed$478,000$251/sqft
    Source: GSREIN #2502846 Report a problem
    10/30/2025Price change$478,000-2%$251/sqft
    Source: GSREIN #2502846 Report a problem
    9/18/2025Price change$488,000-2%$256/sqft
    Source: GSREIN #2502846 Report a problem
    8/4/2025Price change$498,000-0.2%$261/sqft
    Source: GSREIN #2502846 Report a problem
    5/26/2025Listed for sale$499,000$262/sqft
    Source: GSREIN #2502846 Report a problem

    Public tax history

    Tax history is unavailable.

    Neighborhood: 70433

    Nearby schools

    GreatSchools rating
    Schools provided by the listing agent
    • Elementary: stpsb.org
    • Middle: stpsb.org
    • High: stpsb.org

    Source: GSREIN. This data may not be complete. We recommend contacting the local school district to confirm school assignments for this home.

    Get a cash offer in 3 minutes
    Find out how much your home could sell for in as little as 3 minutes with a no-obligation cash offer.
    Estimated market value
    $445,100
    Get a cash offer in 3 minutes
    Find out how much your home could sell for in as little as 3 minutes with a no-obligation cash offer.
    Estimated market value
    $445,100