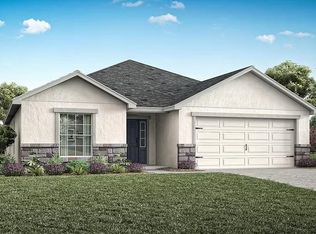
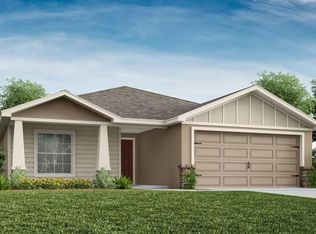
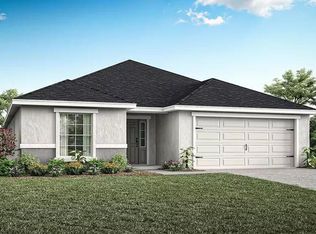
The Aubrey offers bright, open living with luxury vinyl plank flooring and high ceilings. The spacious owner’s suite features a walk-in closet and a dual-vanity bath with a tiled glass-enclosed shower. Enjoy outdoor living on the covered lanai. The open kitchen includes quartz countertops, shaker-style cabinets, a counter-height bar, stainless steel sink, and walk-in pantry. A mudroom with drop zone and nearby laundry room add convenience. This home comes with Samsung stainless steel appliances, energy-efficient features, LED lighting, faux wood blinds, built-in pest control, and durable finishes throughout. Bedrooms feature stain-resistant carpet, while main areas have low-maintenance flooring. Outside, enjoy a fully sodded yard with Florida-friendly landscaping and irrigation. Built for efficiency with upgraded insulation, Low-E windows, and a programmable thermostat. Contact us today to learn more about this beautifully designed home!
Sold for $405,900
Zillow last checked:
Listing updated:
Bought with:
Non-Member Agent
STELLAR NON-MEMBER OFFICE
Source: Stellar MLS,MLS#: L4962363 Originating MLS: Lakeland
Originating MLS: Lakeland
Price history
| Date | Event | Price |
|---|---|---|
| 9/24/2026 | Sold | $405,900$190/sqft |
Source:  Stellar MLS #L4962363 Report a problem Stellar MLS #L4962363 Report a problem | ||
| 8/18/2026 | Pending sale | $405,900-7%$190/sqft |
Source: Stellar MLS #L4962363 Report a problem | ||
| 8/18/2026 | Price change | $436,325+7.5%$204/sqft |
Source:  Highland Homes FL Report a problem Highland Homes FL Report a problem | ||
| 7/13/2026 | Price change | $405,900-1.2%$190/sqft |
Source: Stellar MLS #L4962363 Report a problem | ||
| 7/1/2026 | Price change | $410,900-1.2%$192/sqft |
Source: Stellar MLS #L4962363 Report a problem | ||
| 6/24/2026 | Price change | $415,900-1.4%$195/sqft |
Source: Stellar MLS #L4962363 Report a problem | ||
| 6/1/2026 | Price change | $421,625-3.4%$197/sqft |
Source: Stellar MLS #L4962363 Report a problem | ||
| 3/17/2026 | Listed for sale | $436,625$204/sqft |
Source: Highland Homes FL Report a problem | ||
Get a cash offer in 3 minutes
Find out how much your home could sell for in as little as 3 minutes with a no-obligation cash offer.
Estimated market value
$404,700
