Skip main navigation
Closed
  • Listing Provided by: RE/MAX Alliance
    Bought with: Berkshire Hathaway HomeServices Select Properties
    $700,000

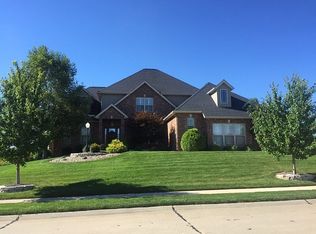
    7048 Alston Ct, Edwardsville, IL 62025

    4beds
    3,984sqft
    Single Family Residence
    Built in 2009
    0.34 Acres Lot
    $724,600 Zestimate®
    $176/sqft
    $4,149 Estimated rent

    Home value

    $724,600

    $667,000 - $783,000

    $4,149/mo

    Zestimate® history
    Loading
    Loading...

    Owner options

    List your home for rent

    $4,149/mo

    Rent Zestimate®

    Find your next renter with Zillow Rental Manager. Plus, with online applications, you can quickly screen prospective tenants – for free.

    Learn more

    $4,149/mo

    Rent Zestimate®

    Refinance and save

    $5,115/mo

    Est. payment

    Refinancing to a lower rate could help reduce your monthly payments and save thousands over the life of the loan.

    See today's rates

    $5,115/mo

    Est. payment

    Explore your selling options

    Work with a Zillow partner agent

    Leverage their expertise and Zillow's premium Showcase listings to get your home seen by more buyers.

    Get started

    List with your own agent

    Get your home in front of millions of buyers by listing it on Zillow.

    Learn how to do it

    Sell it yourself

    Take full control of how buyers see your home on Zillow by listing For Sale by Owner (FSBO).

    List your home

    What's special

    In-ground saltwater poolCozy eat-in areaHot tubPrimary suiteQuality and eleganceSpacious open floor planSplit bedroom layout
    Step into luxury with this beautifully designed ranch home where you are greeted by 11' ceilings in the living/kitchen, along with a spacious open floor plan perfect for modern living & entertaining. The split bedroom layout (all bedrooms are generously sized) ensures privacy, while finishes throughout create a sense of quality and elegance. The primary suite is a retreat, w/ a large walk-in closet, oversized shower, whirlpool tub, stunning granite & slate tile finishes. This kitchen-complete w/ large island, granite countertops, ss appliances & custom tile backsplash, flowing into a cozy eat-in area that opens to the private backyard. Backyard oasis is sure to impress with the in-ground saltwater pool, stone island w/ gas grill, hot tub & fridge that stay. The LL features a 4th bedroom, a bonus room/office, an exercise room & a family room with a dry bar. Theatre projection system, pool table and hot tub are included. Step in to this inviting, luxurious & spectacular home. Exterior cameras present & do not stayCall your favorite Realtor today for a personal tour!

    Zillow last checked:

    Listing updated:

    Listing Provided by:

    Dana Kent 618-978-3733,

    RE/MAX Alliance

    Bought with:

    Sandie F LaMantia, 475122831

    Berkshire Hathaway HomeServices Select Properties

    Chad Brice, 475200487

    Berkshire Hathaway HomeServices Select Properties

    Source: MARIS,MLS#: 25024716MLS LogoOriginating MLS: Southwestern Illinois Board of REALTORS

    Facts & features

    Interior

    Bedrooms & bathrooms
    • Bedrooms: 4
    • Bathrooms: 3
    • Full bathrooms: 3
    • Main level bathrooms: 2
    • Main level bedrooms: 3
    Primary bedroom
    • Features: Floor Covering: Carpeting
    • Level: Main
    • Area: 288
    • Dimensions: 18 x 16
    Bedroom
    • Features: Floor Covering: Carpeting
    • Level: Main
    • Area: 208
    • Dimensions: 16 x 13
    Bedroom
    • Features: Floor Covering: Carpeting
    • Level: Main
    • Area: 221
    • Dimensions: 17 x 13
    Bedroom
    • Level: Lower
    • Area: 272
    • Dimensions: 17 x 16
    Primary bathroom
    • Features: Floor Covering: Ceramic Tile
    • Level: Main
    • Area: 140
    • Dimensions: 14 x 10
    Bathroom
    • Features: Floor Covering: Ceramic Tile
    • Level: Main
    • Area: 50
    • Dimensions: 10 x 5
    Bathroom
    • Level: Lower
    Dining room
    • Features: Floor Covering: Wood
    • Level: Main
    • Area: 165
    • Dimensions: 15 x 11
    Exercise room
    • Level: Lower
    • Area: 336
    • Dimensions: 21 x 16
    Family room
    • Features: Floor Covering: Carpeting
    • Level: Lower
    • Area: 858
    • Dimensions: 22 x 39
    Kitchen
    • Features: Floor Covering: Ceramic Tile
    • Level: Main
    • Area: 180
    • Dimensions: 15 x 12
    Living room
    • Features: Floor Covering: Carpeting
    • Level: Main
    • Area: 336
    • Dimensions: 21 x 16
    Office
    • Features: Floor Covering: Carpeting
    • Level: Lower
    • Area: 144
    • Dimensions: 12 x 12
    Heating
    • Forced Air, Natural Gas
    Cooling
    • Central Air, Electric
    Appliances
    • Included: Dishwasher, Disposal, Microwave, Gas Range, Gas Oven, Refrigerator, Stainless Steel Appliance(s), Gas Water Heater
    • Laundry: Main Level
    Features
    • Separate Dining, Open Floorplan, High Ceilings, Kitchen Island, Eat-in Kitchen, Granite Counters, Double Vanity, Tub, Entrance Foyer
    • Flooring: Carpet, Hardwood
    • Basement: Full,Partially Finished,Sump Pump
    • Number of fireplaces: 1
    • Fireplace features: Living Room
    Interior area
    • Total structure area: 3,984
    • Total interior livable area: 3,984 sqft
    • Finished area above ground: 2,384
    • Finished area below ground: 1,600

    Property

    Parking
    • Total spaces: 3
    • Parking features: Attached, Garage
    • Attached garage spaces: 3
    Features
    • Levels: One
    • Patio & porch: Patio
    • Has private pool: Yes
    • Pool features: Private, In Ground
    Lot
    • Size: 0.34 Acres
    • Dimensions: 122.27 x 115.02 IRREGULAR
    • Features: Corner Lot
    Details
    • Parcel number: 142152419401207
    • Special conditions: Standard

    Construction

    Type & style
    • Home type: SingleFamily
    • Architectural style: Ranch
    • Property subtype: Single Family Residence
    Condition
    • Year built: 2009

    Utilities & green energy

    • Sewer: Public Sewer
    • Water: Public
    • Utilities for property: Natural Gas Available

    Community & neighborhood

    Location
    • Region: Edwardsville
    • Subdivision: Ebbets Field Estates

    HOA & financial

    HOA
    • HOA fee: $285 annually
    • Services included: Other

    Other

    Other facts
    • Listing terms: Cash,Conventional,FHA,VA Loan
    • Ownership: Private

    Price history

    DateEventPrice
    10/31/2025Sold$700,000+0.7%$176/sqft
    Source: MARIS #25024716 Report a problem
    6/13/2025Contingent$695,000$174/sqft
    Source: MARIS #25024716 Report a problem
    6/2/2025Price change$695,000-2.1%$174/sqft
    Source: MARIS #25024716 Report a problem
    5/17/2025Price change$710,000-1.4%$178/sqft
    Source: MARIS #25024716 Report a problem
    5/2/2025Price change$719,900-1.4%$181/sqft
    Source: MARIS #25024716 Report a problem
    4/24/2025Listed for sale$729,900+84.8%$183/sqft
    Source: MARIS #25024716 Report a problem
    10/31/2013Sold$395,000-1.3%$99/sqft
    Source: MARIS #4212886 Report a problem
    9/4/2013Listed for sale$400,000+5.5%$100/sqft
    Source: Coldwell Banker Brown Realtors #4212886 Report a problem
    8/14/2009Sold$379,000+402%$95/sqft
    Source: Public Record Report a problem
    5/1/2009Sold$75,500$19/sqft
    Source: Public Record Report a problem

    Public tax history

    YearProperty taxesTax assessment
    2024$13,567 +6.5%$196,040 +7.8%
    2023$12,742 +7.3%$181,920 +8.2%
    2022$11,876 +4%$168,170 +5.4%
    2021$11,421 +13.1%$159,620 +3.2%
    2020$10,098 +0.7%$154,690 +1.7%
    2019$10,029 $152,100 +4.7%
    2018-- $145,270 +9.1%
    2017$9,616 +10%$133,130 +2.3%
    2016$8,741 $130,140 +7.9%
    2015$8,741 $120,640
    2014$8,741 $120,640
    2013$8,741 $120,640 -2.3%
    2012-- $123,540 -1.5%
    2011-- $125,360 +70.1%
    2010-- $73,700 +3.2%
    2009-- $71,420

    Find assessor info on the county website

    Neighborhood: 62025

    Nearby schools

    GreatSchools rating
    Schools provided by the listing agent
    • Elementary: Edwardsville Dist 7
    • Middle: Edwardsville Dist 7
    • High: Edwardsville

    Source: MARIS. This data may not be complete. We recommend contacting the local school district to confirm school assignments for this home.

    Get a cash offer in 3 minutes
    Find out how much your home could sell for in as little as 3 minutes with a no-obligation cash offer.
    Estimated market value
    $724,600
    Get a cash offer in 3 minutes
    Find out how much your home could sell for in as little as 3 minutes with a no-obligation cash offer.
    Estimated market value
    $724,600