7048 Arcadia Avenue is the kind of renovated mid-century ranch buyers hunt for—and rarely find - in this condition. Open floor plan, gleaming hardwoods throughout, raw wood accent column and a knockout kitchen. Finished with granite, custom cabinets, stainless appliances and a big island, it’s literally your entertainment command center while guests or kiddos are still in your conversational view. The main level also includes three comfortable bedrooms plus a bright, roomy bathroom with glass block window and double vanity. The full, unfinished basement currently gives you bonus flex space for laundry, gym, or shop setup. Featuring nicely painted high ceilings and newer windows, the potential for buildout is endless. Out back is an elevated, covered porch and a generous yard ready with newer wood fence. You can walk to grocery and restaurants in this convenient University City location which is a short drive from the Loop and Forest Park.
Closed
Listed by: Coldwell Banker Realty - Gundaker • Tom Wethington • Contact: 314-810-2550
Bought with: Tarrant and Harman Real Estate and Auction Co
Price Unknown
7048 Arcadia Ave, Saint Louis, MO 63130
3beds
1,232sqft
Single Family Residence
Built in 1954
7,361 Square Feet Lot
$238,300 Zestimate®
$--/sqft
$1,468 Estimated rent
Home value
$238,300
$226,000 - $250,000
$1,468/mo
Zestimate® history
Owner options
List your home for rent
$1,468/mo
Rent Zestimate®
Find your next renter with Zillow Rental Manager. Plus, with online applications, you can quickly screen prospective tenants – for free.
$1,468/mo
Rent Zestimate®
Refinance and save
Refinancing to a lower rate could help reduce your monthly payments and save thousands over the life of the loan.
Explore your selling options
Work with a Zillow partner agent
Leverage their expertise and Zillow's premium Showcase listings to get your home seen by more buyers.
Get startedList with your own agent
Get your home in front of millions of buyers by listing it on Zillow.
Learn how to do itSell it yourself
Take full control of how buyers see your home on Zillow by listing For Sale by Owner (FSBO).
List your homeWhat's special
Newer wood fenceGenerous yardBig islandCustom cabinetsElevated covered porchOpen floor planBright roomy bathroom
Zillow last checked:
Listing updated:
Listed by:
Tom Wethington 314-810-2550,
Coldwell Banker Realty - Gundaker,
Shawn P Mollerus 618-910-1084,
Coldwell Banker Realty - Gundaker
Bought with:
Kristen L Weld, 475148918
Tarrant and Harman Real Estate and Auction Co
Source: MARIS,MLS#: 25076889 Originating MLS: St. Louis Association of REALTORS
Originating MLS: St. Louis Association of REALTORSFacts & features
Interior
Bedrooms & bathrooms
- Bedrooms: 3
- Bathrooms: 1
- Full bathrooms: 1
- Main level bathrooms: 1
- Main level bedrooms: 3
Heating
- Forced Air, Natural Gas
Cooling
- Central Air, Electric
Appliances
- Included: Stainless Steel Appliance(s), Dishwasher, Disposal, Dryer, Ice Maker, Plumbed For Ice Maker, Microwave, Gas Oven, Gas Range, Refrigerator, Gas Water Heater
Features
- Basement: Concrete,Full,Storage Space,Unfinished
- Has fireplace: No
Interior area
- Total structure area: 1,232
- Total interior livable area: 1,232 sqft
- Finished area above ground: 1,232
Property
Parking
- Total spaces: 2
- Parking features: Additional Parking, Asphalt, Off Street
Features
- Levels: One
- Fencing: Back Yard,Wood
Lot
- Size: 7,361 Square Feet
- Dimensions: 60 x 123
- Features: Back Yard, Front Yard, Level
Details
- Parcel number: 17J240432
- Special conditions: Standard
Construction
Type & style
- Home type: SingleFamily
- Architectural style: Ranch
- Property subtype: Single Family Residence
Materials
- Brick
- Roof: Architectural Shingle
Condition
- Updated/Remodeled
- New construction: No
- Year built: 1954
Utilities & green energy
- Electric: Ameren
- Sewer: Public Sewer
- Water: Public
- Utilities for property: Cable Available
Community & HOA
Community
- Subdivision: Olive Street Terrace
HOA
- Has HOA: No
Location
- Region: Saint Louis
Financial & listing details
- Tax assessed value: $194,900
- Annual tax amount: $2,540
- Date on market: 2/6/2026
- Cumulative days on market: 26 days
- Listing terms: Cash,Conventional,FHA,VA Loan
- Ownership: Private
Price history
| Date | Event | Price |
|---|---|---|
| 3/11/2026 | Sold | -- |
Source:  MARIS #25076889 Report a problem MARIS #25076889 Report a problem | ||
| 3/4/2026 | Pending sale | $219,000$178/sqft |
Source: MARIS #25076889 Report a problem | ||
| 2/11/2026 | Contingent | $219,000$178/sqft |
Source: MARIS #25076889 Report a problem | ||
| 2/6/2026 | Listed for sale | $219,000+10.6%$178/sqft |
Source: MARIS #25076889 Report a problem | ||
| 4/19/2023 | Sold | -- |
Source: MARIS #23013559 Report a problem | ||
| 3/20/2023 | Pending sale | $198,000$161/sqft |
Source: MARIS #23013559 Report a problem | ||
| 3/15/2023 | Listed for sale | $198,000+23.8%$161/sqft |
Source: MARIS #23013559 Report a problem | ||
| 8/20/2019 | Sold | -- |
Source: Public Record Report a problem | ||
| 7/9/2019 | Pending sale | $160,000$130/sqft |
Source: Red Key Realty St. Louis #19045133 Report a problem | ||
| 7/4/2019 | Listed for sale | $160,000+167.1%$130/sqft |
Source: Red Key Realty St. Louis #19045133 Report a problem | ||
| 5/1/2018 | Sold | -- |
Source: Public Record Report a problem | ||
| 3/22/2018 | Pending sale | $59,900$49/sqft |
Source: RE/MAX Gold II #18003841 Report a problem | ||
| 3/2/2018 | Listed for sale | $59,900$49/sqft |
Source: RE/MAX Gold II #18003841 Report a problem | ||
| 2/26/2018 | Pending sale | $59,900$49/sqft |
Source: RE/MAX Gold II #18003841 Report a problem | ||
| 2/20/2018 | Price change | $59,900-4.8%$49/sqft |
Source: RE/MAX Gold II #18003841 Report a problem | ||
| 2/6/2018 | Price change | $62,900-3.1%$51/sqft |
Source: RE/MAX Gold II #18003841 Report a problem | ||
| 1/21/2018 | Price change | $64,900-13.5%$53/sqft |
Source: RE/MAX Gold II #18003841 Report a problem | ||
| 1/20/2018 | Listed for sale | $75,000+4.2%$61/sqft |
Source: RE/MAX GOLD #18003841 Report a problem | ||
| 9/20/2017 | Listing removed | $72,000$58/sqft |
Source: RE/MAX Gold II #17071255 Report a problem | ||
| 9/19/2017 | Listed for sale | $72,000$58/sqft |
Source: RE/MAX Gold II #17071255 Report a problem | ||
Public tax history
| Year | Property taxes | Tax assessment |
|---|---|---|
| 2025 | $2,540 +15.9% | $37,040 +21.8% |
| 2024 | $2,191 +0.1% | $30,400 |
| 2023 | $2,189 +6.2% | $30,400 +14.1% |
| 2022 | $2,061 +1% | $26,640 |
| 2021 | $2,040 +0.1% | $26,640 +2.7% |
| 2020 | $2,038 +39.8% | $25,930 +39.3% |
| 2019 | $1,458 | $18,620 +8.6% |
| 2018 | $1,458 | $17,150 |
| 2017 | $1,458 -0.2% | $17,150 +11.9% |
| 2016 | $1,461 +6.8% | $15,330 |
| 2015 | $1,367 | $15,330 +14% |
| 2014 | $1,367 +11.1% | $13,450 |
| 2013 | $1,231 | $13,450 +0.7% |
| 2012 | -- | $13,350 |
| 2011 | -- | $13,350 -4.4% |
| 2010 | $1,106 +9.6% | $13,960 |
| 2009 | $1,009 -6.1% | $13,960 -7.8% |
| 2008 | $1,074 +9.6% | $15,140 |
| 2007 | $980 | $15,140 +15% |
| 2006 | $980 +0.6% | $13,160 |
| 2005 | $974 +7.6% | $13,160 +17.1% |
| 2003 | $906 +0.9% | $11,240 +4.5% |
| 2002 | $897 +11.8% | $10,760 |
| 2001 | $802 | $10,760 |
Find assessor info on the county website
Neighborhood: North Central
Nearby homes
- $95,7002 bd1 ba1k sqft7042 Arcadia Ave, Saint Louis, MO 63130Off Market
- $86,4002 bd1 ba1.2k sqft7064 Arcadia Ave, Saint Louis, MO 63130Off Market
- $99,8003 bd1 ba988 sqft7038 Arcadia Ave, Saint Louis, MO 63130Off Market
- $119,5002 bd1 ba944 sqft7066 Arcadia Ave, Saint Louis, MO 63130Off Market
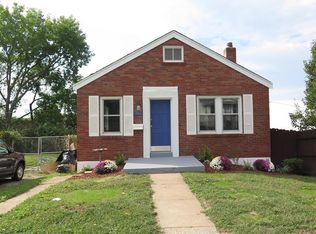
- $--1 bd1 ba-- sqft7053 Kennedy Ave, Saint Louis, MO 63130Off Market
- $--1 bd1 ba400 sqft7051 Kennedy Ave, Saint Louis, MO 63130Off Market
- $--1 bd1 ba-- sqft7057 Kennedy Ave, Saint Louis, MO 63130Off Market
- $200,1004 bd2 ba2k sqft7067 Kennedy Ave, Saint Louis, MO 63130Off Market
Nearby schools
GreatSchools rating
- 6/10Pershing Elementary SchoolGrades: K-5Distance: 0.5 mi
- 3/10Brittany WoodsGrades: 6-8Distance: 1.5 mi
- 3/10University City Sr. High SchoolGrades: 9-12Distance: 0.6 mi
Schools provided by the listing agent
- Elementary: Pershing Elem.
- Middle: Brittany Woods
- High: University City Sr. High
Source: MARIS. This data may not be complete. We recommend contacting the local school district to confirm school assignments for this home.
Get a cash offer in 3 minutes
Find out how much your home could sell for in as little as 3 minutes with a no-obligation cash offer.
Estimated market value
$238,300
Get a cash offer in 3 minutes
Find out how much your home could sell for in as little as 3 minutes with a no-obligation cash offer.
Estimated market value
$238,300
- Missouri
- Saint Louis County
- University City
- 63130
- North Central
- 7048 Arcadia Ave
Nearby cities
Nearby neighborhoods
Nearby zip codes
Other University City Topics
