Welcome to this stunning former model home featuring 3 bedrooms and 2 baths, perfectly situated in a desirable gated community within acclaimed Plano schools. Step inside to find soaring high ceilings, elegant crown molding, and beautiful hand-scraped hardwood floors throughout the main living areas. The spacious open living area flows into a well-appointed kitchen with granite countertops, ideal for entertaining family and friends.
Retreat to the large primary suite with a luxurious bath and an oversized walk-in closet. Enjoy movie nights with built-in surround sound wiring and relax outdoors under the covered patio overlooking the landscaped, easy-care backyard. Additional highlights include a sprinkler system, zero lot line for low-maintenance living, and access to the community swimming pool. Don’t miss this opportunity to own a beautiful home in a prime location with comfort, style, and convenience! Priced to sell - wonderful home to make your own!
Sold
Price Unknown
7048 Aspen Creek Ln, Dallas, TX 75252
3beds
2,135sqft
Single Family Residence
Built in 1997
5,662 Square Feet Lot
$418,600 Zestimate®
$--/sqft
$3,232 Estimated rent
Home value
$418,600
$393,000 - $444,000
$3,232/mo
Zestimate® history
Owner options
List your home for rent
$3,232/mo
Rent Zestimate®
Find your next renter with Zillow Rental Manager. Plus, with online applications, you can quickly screen prospective tenants – for free.
$3,232/mo
Rent Zestimate®
Refinance and save
$275/mo
Est. payment
Refinancing to a lower rate could help reduce your monthly payments and save thousands over the life of the loan.
$275/mo
Est. payment
Explore your selling options
Work with a Zillow partner agent
Leverage their expertise and Zillow's premium Showcase listings to get your home seen by more buyers.
Get startedList with your own agent
Get your home in front of millions of buyers by listing it on Zillow.
Learn how to do itSell it yourself
Take full control of how buyers see your home on Zillow by listing For Sale by Owner (FSBO).
List your homeWhat's special
Zillow last checked:
Listing updated:
Listed by:
Erica Martin 0571688 214-572-1400,
Dave Perry Miller Real Estate 214-572-1400,
Brandi Mayer 0584253 210-867-4715,
Dave Perry Miller Real Estate
Bought with:
Non-Mls Member
NON MLS
Source: NTREIS,MLS#: 20975697
Facts & features
Interior
Bedrooms & bathrooms
- Bedrooms: 3
- Bathrooms: 2
- Full bathrooms: 2
Primary bedroom
- Features: Double Vanity, Jetted Tub, Linen Closet, Sitting Area in Primary, Separate Shower, Walk-In Closet(s)
- Level: First
- Dimensions: 17 x 18
Bedroom
- Level: First
- Dimensions: 12 x 10
Bedroom
- Level: First
- Dimensions: 10 x 12
Breakfast room nook
- Level: First
- Dimensions: 10 x 9
Dining room
- Level: First
- Dimensions: 14 x 13
Kitchen
- Features: Granite Counters, Kitchen Island, Walk-In Pantry
- Level: First
- Dimensions: 13 x 11
Living room
- Level: First
- Dimensions: 21 x 19
Heating
- Central, Natural Gas
Cooling
- Attic Fan, Central Air, Ceiling Fan(s), Electric
Appliances
- Included: Dishwasher, Electric Cooktop, Electric Oven, Electric Range, Disposal, Gas Water Heater, Microwave, Vented Exhaust Fan
- Laundry: Washer Hookup, Electric Dryer Hookup
Features
- Cable TV, Vaulted Ceiling(s), Wired for Sound
- Flooring: Carpet, Ceramic Tile, Wood
- Windows: Skylight(s), Shutters, Window Coverings
- Has basement: No
- Number of fireplaces: 1
- Fireplace features: Gas Log, Gas Starter
Interior area
- Total interior livable area: 2,135 sqft
Property
Parking
- Total spaces: 2
- Parking features: Garage Faces Front
- Attached garage spaces: 2
Features
- Levels: One
- Stories: 1
- Patio & porch: Covered
- Exterior features: Lighting, Outdoor Grill, Rain Gutters
- Pool features: None
- Fencing: Brick,Wood
Lot
- Size: 5,662 Square Feet
- Features: Corner Lot, Landscaped, Subdivision, Sprinkler System, Few Trees
Details
- Parcel number: R308202500101
Construction
Type & style
- Home type: SingleFamily
- Architectural style: Traditional,Detached
- Property subtype: Single Family Residence
Materials
- Brick
- Roof: Composition
Condition
- Year built: 1997
Utilities & green energy
- Sewer: Public Sewer
- Water: Public
- Utilities for property: Sewer Available, Water Available, Cable Available
Green energy
- Energy efficient items: Appliances
- Indoor air quality: Ventilation
Community & HOA
Community
- Features: Curbs, Sidewalks
- Security: Prewired, Security System Owned, Security System, Smoke Detector(s), Security Lights
- Subdivision: Highland Creek Manor
HOA
- Has HOA: Yes
- Services included: All Facilities, Association Management, Maintenance Grounds
- HOA fee: $275 monthly
- HOA name: Highland Creek Manor HOA-SBB Mgmt
- HOA phone: 972-980-8800
Location
- Region: Dallas
Financial & listing details
- Tax assessed value: $495,431
- Annual tax amount: $9,571
- Date on market: 6/27/2025
- Cumulative days on market: 41 days
- Listing terms: Cash,Conventional,Other
- Road surface type: Asphalt
Price history
| Date | Event | Price |
|---|---|---|
| 12/2/2025 | Listing removed | $2,950$1/sqft |
Source: Zillow Rentals Report a problem | ||
| 11/16/2025 | Listed for rent | $2,950$1/sqft |
Source: Zillow Rentals Report a problem | ||
| 9/11/2025 | Sold | -- |
Source: NTREIS #20975697 Report a problem | ||
| 8/18/2025 | Pending sale | $444,900$208/sqft |
Source: NTREIS #20975697 Report a problem | ||
| 8/8/2025 | Contingent | $444,900$208/sqft |
Source: NTREIS #20975697 Report a problem | ||
| 7/17/2025 | Price change | $444,900-4.3%$208/sqft |
Source: NTREIS #20975697 Report a problem | ||
| 6/27/2025 | Listed for sale | $465,000+75.5%$218/sqft |
Source: NTREIS #20975697 Report a problem | ||
| 3/24/2021 | Listing removed | -- |
Source: Owner Report a problem | ||
| 5/17/2007 | Listing removed | $265,000$124/sqft |
Source: Owner Report a problem | ||
| 3/28/2007 | Listed for sale | $265,000$124/sqft |
Source: Owner Report a problem | ||
Public tax history
| Year | Property taxes | Tax assessment |
|---|---|---|
| 2025 | $6,293 | $495,431 +2.4% |
| 2024 | -- | $483,927 +10% |
| 2023 | $1,431 -57.3% | $439,934 +10% |
| 2022 | $3,349 -0.1% | $399,940 +10% |
| 2021 | $3,351 +1.2% | $363,582 +10% |
| 2020 | $3,310 -0.5% | $330,529 -1.5% |
| 2019 | $3,326 -0.4% | $335,534 +0.5% |
| 2018 | $3,339 -30.3% | $333,761 -2.2% |
| 2017 | $4,791 | $341,424 +9.4% |
| 2016 | $4,791 +37.6% | $312,192 +11.2% |
| 2015 | $3,482 | $280,862 +1.7% |
| 2014 | $3,482 | $276,090 +14.4% |
| 2013 | -- | $241,257 |
| 2012 | -- | $241,257 -1.7% |
| 2011 | -- | $245,391 -2.8% |
| 2010 | -- | $252,568 -7.6% |
| 2009 | -- | $273,220 +2.4% |
| 2008 | -- | $266,851 +4.7% |
| 2007 | -- | $254,842 +6.1% |
| 2006 | -- | $240,278 +1.5% |
| 2005 | -- | $236,650 +1.9% |
| 2004 | -- | $232,186 +4.6% |
| 2003 | -- | $221,890 +4.4% |
| 2002 | -- | $212,499 +6.8% |
| 2001 | -- | $199,022 +5.4% |
| 2000 | -- | $188,846 |
Find assessor info on the county website
Neighborhood: 75252
Nearby homes
- $423,9003 bd2 ba1.6k sqft7042 Aspen Creek Ln, Dallas, TX 75252Off Market
- $432,5003 bd2 ba1.7k sqft7036 Aspen Creek Ln, Dallas, TX 75252Off Market
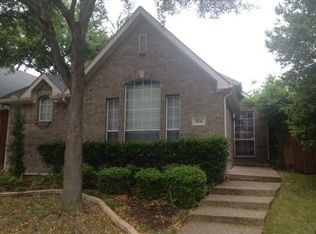
- $454,8003 bd2 ba2.3k sqft7106 Aspen Creek Ln, Dallas, TX 75252Off Market
- $457,0003 bd2 ba1.9k sqft7030 Aspen Creek Ln, Dallas, TX 75252Off Market
- $457,3002 bd2 ba1.8k sqft7049 Aspen Creek Ln, Dallas, TX 75252Off Market
- $521,6003 bd2 ba2.2k sqft7043 Aspen Creek Ln, Dallas, TX 75252Off Market
- $465,1003 bd2 ba1.9k sqft7024 Aspen Creek Ln, Dallas, TX 75252Off Market
- $533,7003 bd2 ba2.4k sqft7037 Aspen Creek Ln, Dallas, TX 75252Off Market
Nearby schools
GreatSchools rating
- 5/10Jackson Elementary SchoolGrades: PK-5Distance: 1.8 mi
- 5/10Frankford Middle SchoolGrades: 6-8Distance: 0.6 mi
- 5/10Shepton High SchoolGrades: 9-10Distance: 2.2 mi
Schools provided by the listing agent
- Elementary: Jackson
- Middle: Frankford
- High: Shepton
- District: Plano ISD
Source: NTREIS. This data may not be complete. We recommend contacting the local school district to confirm school assignments for this home.
Get a cash offer in 3 minutes
Find out how much your home could sell for in as little as 3 minutes with a no-obligation cash offer.
Estimated market value
$418,600
Get a cash offer in 3 minutes
Find out how much your home could sell for in as little as 3 minutes with a no-obligation cash offer.
Estimated market value
$418,600
- Texas
- Collin County
- Dallas
- 75252
- 7048 Aspen Creek Ln
Nearby cities
Nearby neighborhoods
Nearby zip codes
Other Dallas Topics
