Skip main navigation
Contingent
  • $359,900

    7048 Brementowne Rd, Tinley Park, IL 60477

    3beds
    1,479sqft
    : 
    $2,711/mo
    Get pre-qualified
    Single Family Residence
    Built in 1982
    8,837 Square Feet Lot
    $363,600 Zestimate®
    $243/sqft
    $-- HOA

    What's special

    Spacious split-level homeOversized lower-level family roomThree comfortable bedroomsAbundance of living spaceSeparate dining room
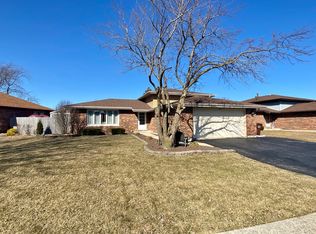
    Welcome to this spacious split-level home in the heart of Tinley Park! Designed with comfort and functionality in mind, this 3-bedroom, 2-bathroom home offers an abundance of living space that's perfect for both everyday living and entertaining. The main living room provides a bright and welcoming space to gather, while the oversized lower-level family room offers endless possibilities for relaxing, hosting guests, or creating a recreation or media room. With multiple living areas, there's plenty of room for everyone to enjoy. The kitchen offers great cabinet and counter space and is conveniently located adjacent to the separate dining room, making everyday meals and special occasions equally enjoyable. Three comfortable bedrooms and two full bathrooms complete this well-designed home. Conveniently located near parks, schools, shopping, dining, Metra, and major expressways, this home combines generous living space with an unbeatable location. Don't miss your opportunity to make this Tinley Park home your own-schedule your private showing today!
    16 days
    |
    1,297
    |
    104
    |

    Likely to sell faster than

    Zillow last checked:

    Listing updated:

    Listed by:

    Mahmoud Hamad 708-973-4772,

    HomeSmart Realty Group

    Source: MRED as distributed by MLS GRID,MLS#: 12715694MLS Logo

      Facts & features

      Interior

      Bedrooms & bathrooms
      • Bedrooms: 3
      • Bathrooms: 2
      • Full bathrooms: 2
      Rooms
      • Room types: No additional rooms
      Primary bedroom
      • Features: Flooring (Hardwood)
      • Level: Second
      • Area: 216 Square Feet
      • Dimensions: 12X18
      Bedroom 2
      • Features: Flooring (Hardwood)
      • Level: Second
      • Area: 182 Square Feet
      • Dimensions: 13X14
      Bedroom 3
      • Features: Flooring (Hardwood)
      • Level: Second
      • Area: 132 Square Feet
      • Dimensions: 12X11
      Dining room
      • Features: Flooring (Hardwood)
      • Level: Main
      • Area: 130 Square Feet
      • Dimensions: 10X13
      Family room
      • Features: Flooring (Tile)
      • Level: Lower
      • Area: 414 Square Feet
      • Dimensions: 23X18
      Kitchen
      • Features: Flooring (Tile)
      • Level: Main
      • Area: 208 Square Feet
      • Dimensions: 16X13
      Laundry
      • Level: Lower
      • Area: 104 Square Feet
      • Dimensions: 13X8
      Living room
      • Features: Flooring (Hardwood)
      • Level: Main
      • Area: 299 Square Feet
      • Dimensions: 23X13
      Heating
      • Natural Gas
      Cooling
      • Central Air
      Appliances
      • Laundry: Gas Dryer Hookup
      Features
      • Separate Dining Room
      • Flooring: Hardwood
      • Basement: None
      • Number of fireplaces: 1
      • Fireplace features: Family Room
      Interior area
      • Total structure area: 0
      • Total interior livable area: 1,479 sqft

      Property

      Parking
      • Total spaces: 2
      • Parking features: Asphalt, Garage Door Opener, Yes, Garage Owned, Attached, Garage
      • Attached garage spaces: 2
      • Has uncovered spaces: Yes
      Accessibility
      • Accessibility features: No Disability Access
      Features
      • Levels: Split Level
      Lot
      • Size: 8,837 Square Feet
      Details
      • Parcel number: 28193120060000
      • Special conditions: None

      Construction

      Type & style
      • Home type: SingleFamily
      • Architectural style: Split Level
      • Property subtype: Single Family Residence
      Materials
      • Brick
      • Foundation: Concrete Perimeter
      Condition
      • New construction: No
      • Year built: 1982

      Utilities & green energy

      • Sewer: Public Sewer
      • Water: Lake Michigan

      Community & HOA

      Community
      • Features: Pool
      HOA
      • Services included: None
      Location
      • Region: Tinley Park

      Financial & listing details

      • Price per square foot: $243/sqft
      • Tax assessed value: $310,000
      • Annual tax amount: $11,197
      • Date on market: 7/27/2026
      • Ownership: Fee Simple

        Estimated market value

        $363,600

        $345,000 - $382,000

        $2,955/mo

        Price history

        DateEventPrice
        7/31/2026Contingent$359,900$243/sqft
        Source: MRED as distributed by MLS GRID #12715694 Report a problem
        7/27/2026Listed for sale$359,900+24.1%$243/sqft
        Source: MRED as distributed by MLS GRID #12715694 Report a problem
        6/16/2023Sold$290,000+16.5%$196/sqft
        Source: Public Record Report a problem
        4/29/2011Listing removed$249,000$168/sqft
        Source: Century 21 Pro-Team Report a problem
        10/16/2010Listed for sale$249,000+55.6%$168/sqft
        Source: CENTURY 21 Pro-Team #07651102 Report a problem
        10/6/1995Sold$160,000$108/sqft
        Source: Public Record Report a problem

        Public tax history

        YearProperty taxesTax assessment
        2024$11,197 +18.9%$31,000 +0%
        2023$9,417 +8.9%$30,999 +30.7%
        2022$8,644 +0.6%$23,711
        2021$8,592 -0.3%$23,711
        2020$8,622 +8.6%$23,711 +6.4%
        2019$7,940 +1.1%$22,285
        2018$7,855 -1%$22,285
        2017$7,931 +2.3%$22,285 +9.2%
        2016$7,751 +2.7%$20,408
        2015$7,546 +0.8%$20,408
        2014$7,486 +6%$20,408 -3.1%
        2013$7,060 +2.6%$21,063
        2012$6,885 +2.7%$21,063
        2011$6,703 +7.5%$21,063 -18.4%
        2010$6,237 +6.5%$25,821
        2009$5,858 +9.6%$25,821 -5%
        2008$5,345 +3.5%$27,180 +17.5%
        2007$5,165 +4.8%$23,129
        2006$4,930 +13.3%$23,129
        2005$4,350 +0.3%$23,129 +26.3%
        2004$4,335 +4.9%$18,317
        2003$4,133 +4.2%$18,317
        2002$3,966 +8.3%$18,317 +10%
        2001$3,664 +2%$16,654
        2000$3,591 +4.2%$16,654
        1999$3,447 $16,654
        Find assessor info on the county website

        Monthly payment

        Est. payment

        Payment breakdown

        Explore the cost of this home by adjusting the details. Changes won't be saved.
        All calculations are estimates and provided by Zillow, Inc. for informational purposes only. Actual amounts may vary.
        HOA fees may include property taxes on listings classified as Co-Ops. Contact the listing agent and/or owner for fee details.
        See how much you could borrow to make a competitive offer.

        Climate risks

        Neighborhood: 60477

        Getting around

        44 / 100
        Car-Dependent
        47 / 100
        Somewhat Bikeable

        Nearby schools

        GreatSchools rating
        Schools provided by the listing agent
        • District: 146

        Source: MRED as distributed by MLS GRID. This data may not be complete. We recommend contacting the local school district to confirm school assignments for this home.

        A local agent can set up tours, give advice and negotiate with sellers.

        Browse local experts

        Similar homes