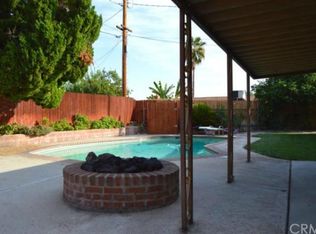
Welcome to this 4-bedroom 2 bath home nestled at the end of a quiet cul-de-sac, this home offers the perfect blend of comfort and functionality. Arriving you are met with a striking stone façade and a crisp white garage door, spacious concrete driveway and gated RV parking—ideal for adventurers and extra storage. Inside the fully fenced front yard, you'll find low-maintenance landscaping with gravel accents. A large RV area sits securely behind a gate, with ample space for additional vehicles or toys. Enjoy serene mountain views and clear skies from your doorstep, all while being minutes from local amenities. Whether you're downsizing, investing, or simply seeking a peaceful retreat with room to roam, this property checks all the boxes. Step into a generously sized backyard offering endless potential for outdoor living and customization. This property features a covered patio—perfect for shaded relaxation or weekend projects—complete with a concrete slab and ample room for seating or storage. Entering the front door, you are greeted by a large living space features a classic brick fireplace, creating a striking focal point. Soft gray walls and a large window fill the room with natural light. Durable wood-look laminate flooring offers warmth and continuity throughout the house. Moving on to the kitchen and dining room combo, you will find blended style and functionality. This space features elegant light gray cabinetry paired with crisp white countertops, creating a clean and inviting atmosphere. Natural light pours in through a large window above the sink and sliding glass door to the back yard. Whether you're preparing meals or entertaining guests, this kitchen offers the perfect balance of modern design and everyday comfort. Both bathrooms have been updated to blend modern elegance with everyday applications. Soft hued walls create a serene backdrop, while sleek dark gray shower tiles add a touch of sophistication. Pristine white countertops complete the space, emphasizing clean lines and thoughtful layout. Whether you're starting your day or winding down, these bathrooms deliver comfort and timeless charm. 4 well-appointed bedrooms and 2 remodeled bathrooms round out this great home. 2 car attached garage with laundry area and access into the home.
Sold for $539,000
Listed by: Better Homes & Gardens R.E. Oak Valley • HEIDI BONHAM • Contact: 951-692-0860
Bought with: Better Homes & Gardens R.E. Oak Valley
$539,000
7048 Catalpa Ave, Highland, CA 92346
4beds
1,404sqft
Single Family Residence
Built in 1970
0.26 Acres Lot
$535,300 Zestimate®
$384/sqft
$3,136 Estimated rent
Home value
$535,300
$482,000 - $594,000
$3,136/mo
Zestimate® history
Owner options
List your home for rent
$3,136/mo
Rent Zestimate®
Find your next renter with Zillow Rental Manager. Plus, with online applications, you can quickly screen prospective tenants – for free.
$3,136/mo
Rent Zestimate®
Refinance and save
$3,409/mo
Est. payment
Refinancing to a lower rate could help reduce your monthly payments and save thousands over the life of the loan.
$3,409/mo
Est. payment
Explore your selling options
Work with a Zillow partner agent
Leverage their expertise and Zillow's premium Showcase listings to get your home seen by more buyers.
Get startedList with your own agent
Get your home in front of millions of buyers by listing it on Zillow.
Learn how to do itSell it yourself
Take full control of how buyers see your home on Zillow by listing For Sale by Owner (FSBO).
List your homeWhat's special
Zillow last checked:
Listing updated:
Listed by:
HEIDI BONHAM DRE #01222291 909-238-9268,
Better Homes & Gardens R.E. Oak Valley
Bought with:
HEIDI BONHAM, DRE #01222291
Better Homes & Gardens R.E. Oak Valley
Source: CRMLS,MLS#: IG25189753 Originating MLS: California Regional MLS
Originating MLS: California Regional MLSFacts & features
Interior
Bedrooms & bathrooms
- Bedrooms: 4
- Bathrooms: 2
- Full bathrooms: 2
- Main level bathrooms: 2
- Main level bedrooms: 4
Rooms
- Room types: Bedroom, Primary Bathroom, Primary Bedroom, Dining Room
Primary bedroom
- Features: Main Level Primary
Bedroom
- Features: All Bedrooms Down
Bathroom
- Features: Bathtub, Full Bath on Main Level
Kitchen
- Features: Remodeled, Updated Kitchen
Heating
- Central
Cooling
- Central Air
Appliances
- Included: Dishwasher, Gas Oven, Refrigerator, Water Heater
- Laundry: In Garage
Features
- Separate/Formal Dining Room, Eat-in Kitchen, Open Floorplan, All Bedrooms Down, Main Level Primary
- Flooring: Laminate
- Has fireplace: Yes
- Fireplace features: Living Room
- Common walls with other units/homes: No Common Walls
Interior area
- Total interior livable area: 1,404 sqft
Property
Parking
- Total spaces: 2
- Parking features: Door-Single, Driveway Up Slope From Street, Garage Faces Front, Garage, Garage Door Opener, RV Gated, RV Access/Parking
- Attached garage spaces: 2
Features
- Levels: One
- Stories: 1
- Entry location: front
- Patio & porch: Rear Porch, Covered, Deck
- Pool features: None
- Spa features: None
- Fencing: Block,Vinyl,Wrought Iron
- Has view: Yes
- View description: Mountain(s), Neighborhood
Lot
- Size: 0.26 Acres
- Features: Cul-De-Sac, Front Yard, Yard
Details
- Additional structures: Shed(s)
- Parcel number: 1200441280000
- Special conditions: Standard
Construction
Type & style
- Home type: SingleFamily
- Architectural style: Ranch
- Property subtype: Single Family Residence
Materials
- Foundation: Slab
- Roof: Composition
Condition
- New construction: No
- Year built: 1970
Utilities & green energy
- Sewer: Public Sewer
- Water: Public
- Utilities for property: Electricity Connected, Natural Gas Connected, Sewer Connected, Water Connected
Community & HOA
Community
- Features: Suburban
- Security: Carbon Monoxide Detector(s), Smoke Detector(s)
Location
- Region: Highland
Financial & listing details
- Price per square foot: $384/sqft
- Tax assessed value: $232,915
- Annual tax amount: $3,359
- Date on market: 8/22/2025
- Listing terms: Submit
Price history
| Date | Event | Price |
|---|---|---|
| 8/22/2025 | Sold | $539,000+183.7%$384/sqft |
Source:  CRMLS #IG25189753 Report a problem CRMLS #IG25189753 Report a problem | ||
| 12/9/2013 | Sold | $190,000$135/sqft |
Source: Public Record Report a problem | ||
Public tax history
| Year | Property taxes | Tax assessment |
|---|---|---|
| 2025 | $3,359 +2.1% | $232,915 +2% |
| 2024 | $3,289 +2.2% | $228,348 +2% |
| 2023 | $3,219 0% | $223,871 +2% |
| 2022 | $3,220 +1.1% | $219,481 +2% |
| 2021 | $3,185 +0.2% | $215,178 +1% |
| 2020 | $3,180 +3.5% | $212,972 +2% |
| 2019 | $3,074 +3.4% | $208,796 +2% |
| 2018 | $2,974 +12.7% | $204,702 +2% |
| 2017 | $2,639 | $200,688 +2% |
| 2016 | $2,639 +3% | $196,752 +1.5% |
| 2015 | $2,561 -1.8% | $193,796 +2% |
| 2014 | $2,609 | $190,000 +272.9% |
| 2013 | -- | $50,948 +2% |
| 2012 | -- | $49,949 +2% |
| 2011 | -- | $48,970 +0.8% |
| 2010 | -- | $48,604 -0.2% |
| 2009 | -- | $48,720 +2% |
| 2008 | -- | $47,765 +2% |
| 2007 | -- | $46,828 +2% |
| 2006 | -- | $45,910 +2% |
| 2005 | -- | $45,009 +2% |
| 2004 | -- | $44,127 +1.9% |
| 2003 | -- | $43,318 +2% |
| 2002 | -- | $42,468 +2% |
| 2001 | -- | $41,636 +2% |
| 2000 | -- | $40,820 |
Find assessor info on the county website
Neighborhood: 92346
Nearby homes
- $524,9003 bd2 ba1.6k sqft7052 Catalpa Ave, Highland, CA 92346Off Market
- $511,6004 bd2 ba1.3k sqft7041 Rhone Ave, Highland, CA 92346Off Market

- $598,8004 bd2 ba1.8k sqft7035 Rhone Ave, Highland, CA 92346Off Market
- $587,7004 bd1 ba1.8k sqft7049 Rhone Ave, Highland, CA 92346Off Market
- $564,7003 bd2 ba1.3k sqft7051 Catalpa Ave, Highland, CA 92346Off Market
- $541,3003 bd2 ba1.3k sqft7056 Catalpa Ave, Highland, CA 92346Off Market
- $548,8004 bd2 ba1.4k sqft27810 Stratford St, Highland, CA 92346Off Market
- $544,8004 bd2 ba1.8k sqft7061 Catalpa Ave, Highland, CA 92346Off Market
Nearby schools
GreatSchools rating
- 3/10Thompson Elementary SchoolGrades: K-6Distance: 0.6 mi
- 5/10Serrano Middle SchoolGrades: 7-8Distance: 1.8 mi
- 4/10San Gorgonio High SchoolGrades: 9-12Distance: 2.3 mi
Get a cash offer in 3 minutes
Find out how much your home could sell for in as little as 3 minutes with a no-obligation cash offer.
Estimated market value
$535,300
Get a cash offer in 3 minutes
Find out how much your home could sell for in as little as 3 minutes with a no-obligation cash offer.
Estimated market value
$535,300
- California
- San Bernardino County
- Highland
- 92346
- 7048 Catalpa Ave
Nearby cities
Nearby neighborhoods
Nearby zip codes
Other Highland Topics
