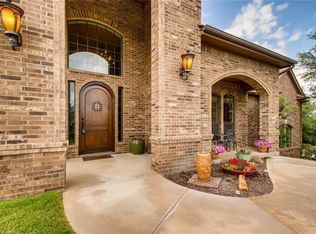
Nestled in the heart of La Cantera West, a picturesque, gated neighborhood, this stunning property has beautiful landscape seen from every room! Private, peaceful and serene with lots of wildlife and backs up to 54 acres. Well, septic, pool, shop and guest house, your perfect self-contained paradise resort, offering a blend of luxury, privacy, and natural beauty! This spacious house is very well built with 2x6 exterior walls and displays its character with beautiful features including custom solid Pecan cabinets throughout and has been immaculately maintained. Ensuite bath between BR 2 and 3, 4th BR,flex or office! LARGE upstairs bonus room has walkout attic storage. The 1200SF shop with AC! 2 car garage with epoxy floors and guest house upstairs with full bath, efficiency kitchen, and generator. Backyard oasis is perfect for entertaining with built in table and bar seating. Azle ISD & convenient for shopping, 8- 10 mins in any direction. Roofing on all structures replaced 2 years ago!
Sold
Price Unknown
7048 La Cantera Dr, Fort Worth, TX 76108
4beds
3,270sqft
Single Family Residence
Built in 2005
1.2 Acres Lot
$911,300 Zestimate®
$--/sqft
$4,102 Estimated rent
Home value
$911,300
$866,000 - $966,000
$4,102/mo
Zestimate® history
Owner options
List your home for rent
$4,102/mo
Rent Zestimate®
Find your next renter with Zillow Rental Manager. Plus, with online applications, you can quickly screen prospective tenants – for free.
$4,102/mo
Rent Zestimate®
Refinance and save
$775/mo
Est. payment
Refinancing to a lower rate could help reduce your monthly payments and save thousands over the life of the loan.
$775/mo
Est. payment
Explore your selling options
Work with a Zillow partner agent
Leverage their expertise and Zillow's premium Showcase listings to get your home seen by more buyers.
Get startedList with your own agent
Get your home in front of millions of buyers by listing it on Zillow.
Learn how to do itSell it yourself
Take full control of how buyers see your home on Zillow by listing For Sale by Owner (FSBO).
List your homeWhat's special
Zillow last checked:
Listing updated:
Listed by:
Misty Leatherwood 0772138 (817)946-7775,
Cates & Company 817-946-7775
Bought with:
Briana Hipps
Hendon Real Estate
Source: NTREIS,MLS#: 20572212
Facts & features
Interior
Bedrooms & bathrooms
- Bedrooms: 4
- Bathrooms: 3
- Full bathrooms: 3
Primary bedroom
- Features: Built-in Features, Sitting Area in Primary
- Level: First
- Dimensions: 20 x 15
Bedroom
- Features: En Suite Bathroom
- Level: First
- Dimensions: 12 x 14
Bedroom
- Features: En Suite Bathroom
- Level: First
- Dimensions: 12 x 12
Bedroom
- Level: First
- Dimensions: 11 x 12
Primary bathroom
- Features: Built-in Features, Dual Sinks, Double Vanity, Jetted Tub, Multiple Shower Heads, Separate Shower
- Level: First
- Dimensions: 12 x 16
Bonus room
- Level: Second
- Dimensions: 24 x 19
Breakfast room nook
- Level: First
- Dimensions: 13 x 14
Dining room
- Level: First
- Dimensions: 12 x 30
Other
- Features: Stone Counters
- Level: First
- Dimensions: 8 x 5
Other
- Features: Jack and Jill Bath
- Level: First
- Dimensions: 14 x 11
Kitchen
- Features: Built-in Features
- Level: First
- Dimensions: 13 x 20
Living room
- Features: Fireplace
- Level: First
- Dimensions: 20 x 18
Utility room
- Features: Sink
- Level: First
- Dimensions: 5 x 8
Heating
- Central, Electric
Cooling
- Central Air, Ceiling Fan(s), Electric
Appliances
- Included: Dishwasher, Electric Oven, Gas Cooktop, Disposal, Microwave, Tankless Water Heater, Vented Exhaust Fan, Water Purifier
- Laundry: Electric Dryer Hookup
Features
- Eat-in Kitchen, High Speed Internet, Pantry, Paneling/Wainscoting, Cable TV, Vaulted Ceiling(s), Natural Woodwork, Walk-In Closet(s)
- Flooring: Carpet, Tile, Wood
- Windows: Bay Window(s), Shutters
- Has basement: No
- Number of fireplaces: 1
- Fireplace features: Gas Log, Living Room, Wood Burning
Interior area
- Total interior livable area: 3,270 sqft
Property
Parking
- Total spaces: 5
- Parking features: Additional Parking, Door-Multi, Door-Single, Driveway, Epoxy Flooring, Electric Gate, Garage, Garage Door Opener, Boat, RV Access/Parking
- Attached garage spaces: 5
- Has uncovered spaces: Yes
Features
- Levels: Two
- Stories: 2
- Patio & porch: Awning(s), Rear Porch, Covered
- Exterior features: Awning(s), Built-in Barbecue, Barbecue, Outdoor Grill, Rain Gutters
- Has private pool: Yes
- Pool features: Fenced, In Ground, Pool, Private, Salt Water, Water Feature
- Fencing: Fenced,Metal,Wrought Iron
Lot
- Size: 1.2 Acres
- Features: Interior Lot, Landscaped, Many Trees, Sprinkler System
- Residential vegetation: Wooded
Details
- Additional structures: Garage(s), Pergola
- Parcel number: 40152375
- Other equipment: Generator
Construction
Type & style
- Home type: SingleFamily
- Architectural style: Traditional,Detached
- Property subtype: Single Family Residence
Materials
- Brick, Rock, Stone
- Foundation: Slab
- Roof: Composition
Condition
- Year built: 2005
Utilities & green energy
- Sewer: Septic Tank
- Water: Well
- Utilities for property: Septic Available, Water Available, Cable Available
Community & HOA
Community
- Features: Gated
- Security: Prewired, Security System Leased, Security System, Fire Alarm
- Subdivision: La Cantera
HOA
- Has HOA: Yes
- Services included: All Facilities, Maintenance Grounds
- HOA fee: $775 annually
- HOA name: Goodwin and Co
- HOA phone: 214-445-2700
Location
- Region: Fort Worth
Financial & listing details
- Tax assessed value: $746,725
- Annual tax amount: $9,165
- Date on market: 5/25/2024
- Cumulative days on market: 13 days
- Listing terms: Cash,Conventional,FHA,VA Loan
- Exclusions: All ext pots, Gym equipment. Safes, golf monument, green egg grill, apt Island kitchen, shelves on walls, objects on ext plant hangers, hoses, birdbaths
Price history
| Date | Event | Price |
|---|---|---|
| 5/24/2024 | Sold | -- |
Source: NTREIS #20572212 Report a problem | ||
| 4/18/2024 | Pending sale | $985,000$301/sqft |
Source: NTREIS #20572212 Report a problem | ||
| 4/11/2024 | Contingent | $985,000$301/sqft |
Source: NTREIS #20572212 Report a problem | ||
| 4/3/2024 | Listed for sale | $985,000$301/sqft |
Source: NTREIS #20572212 Report a problem | ||
| 4/1/2024 | Contingent | $985,000$301/sqft |
Source: NTREIS #20572212 Report a problem | ||
| 3/29/2024 | Listed for sale | $985,000$301/sqft |
Source: NTREIS #20572212 Report a problem | ||
Public tax history
| Year | Property taxes | Tax assessment |
|---|---|---|
| 2025 | $9,165 +23.4% | $746,725 |
| 2024 | $7,425 -25.3% | $746,725 -6.8% |
| 2023 | $9,935 -5.4% | $801,609 +20.7% |
| 2022 | $10,500 +1.6% | $663,924 +9.8% |
| 2021 | $10,331 +1% | $604,736 +5.8% |
| 2020 | $10,229 -8% | $571,471 -4.2% |
| 2019 | $11,124 +5.5% | $596,826 +10.1% |
| 2018 | $10,542 +9.6% | $542,073 +10% |
| 2017 | $9,622 +8.6% | $492,794 -1.4% |
| 2016 | $8,858 +7.9% | $499,626 +14.6% |
| 2015 | $8,210 | $436,000 |
| 2014 | $8,210 | $436,000 +15.1% |
| 2013 | -- | $378,900 +6.6% |
| 2012 | -- | $355,300 -2.7% |
| 2011 | -- | $365,300 +9.4% |
| 2010 | -- | $333,800 -18.7% |
| 2009 | -- | $410,700 +1.7% |
| 2008 | -- | $404,000 +6.1% |
| 2007 | -- | $380,700 +16.2% |
| 2006 | -- | $327,500 +798.5% |
| 2005 | -- | $36,450 |
| 2004 | -- | $36,450 |
Find assessor info on the county website
Neighborhood: 76108
Nearby homes
- $621,9003 bd2 ba3k sqft7060 La Cantera Dr, Fort Worth, TX 76108Off Market

- $778,8003 bd3 ba3.5k sqft7032 La Cantera Dr, Fort Worth, TX 76108Off Market
- $812,8004 bd5 ba4.4k sqft7100 La Cantera Dr, Fort Worth, TX 76108Off Market
- $613,4004 bd3 ba2.6k sqft7061 La Cantera Dr, Fort Worth, TX 76108Off Market
- $669,5004 bd3 ba3.2k sqft7016 La Cantera Dr, Fort Worth, TX 76108Off Market
- $669,2004 bd4 ba3.1k sqft4412 Lajitas Ct, Fort Worth, TX 76108Off Market
- $593,6003 bd2 ba3k sqft7112 La Cantera Dr, Fort Worth, TX 76108Off Market
- $587,6004 bd3 ba2.6k sqft4420 La Cantera Ct, Fort Worth, TX 76108Off Market
Nearby schools
GreatSchools rating
- 7/10Eagle Heights Elementary SchoolGrades: PK-4Distance: 2.5 mi
- 4/10Santo Forte J High SchoolGrades: 7-8Distance: 7.7 mi
- 6/10Azle High SchoolGrades: 9-12Distance: 6.5 mi
Schools provided by the listing agent
- Elementary: Eagle Heights
- High: Azle
- District: Azle ISD
Source: NTREIS. This data may not be complete. We recommend contacting the local school district to confirm school assignments for this home.
Get a cash offer in 3 minutes
Find out how much your home could sell for in as little as 3 minutes with a no-obligation cash offer.
Estimated market value
$911,300
Get a cash offer in 3 minutes
Find out how much your home could sell for in as little as 3 minutes with a no-obligation cash offer.
Estimated market value
$911,300
- Texas
- Tarrant County
- Fort Worth
- 76108
- 7048 La Cantera Dr
Nearby cities
Nearby neighborhoods
Nearby zip codes
Other Fort Worth Topics
