Skip main navigation
Closed
  • $385,000

    7048 Meadowbrook Ln, Hanover Park, IL 60133

    6beds
    2,346sqft
    Single Family Residence
    Built in 1967
    7,840 Square Feet Lot
    $466,600 Zestimate®
    $164/sqft
    $3,531 Estimated rent

    Home value

    $466,600

    $443,000 - $495,000

    $3,531/mo

    Zestimate® history
    Loading
    Loading...

    Owner options

    List your home for rent

    $3,531/mo

    Rent Zestimate®

    Find your next renter with Zillow Rental Manager. Plus, with online applications, you can quickly screen prospective tenants – for free.

    Learn more

    $3,531/mo

    Rent Zestimate®

    Refinance and save

    $2,716/mo

    Est. payment

    Refinancing to a lower rate could help reduce your monthly payments and save thousands over the life of the loan.

    See today's rates

    $2,716/mo

    Est. payment

    Explore your selling options

    Work with a Zillow partner agent

    Leverage their expertise and Zillow's premium Showcase listings to get your home seen by more buyers.

    Get started

    List with your own agent

    Get your home in front of millions of buyers by listing it on Zillow.

    Learn how to do it

    Sell it yourself

    Take full control of how buyers see your home on Zillow by listing For Sale by Owner (FSBO).

    List your home

    What's special

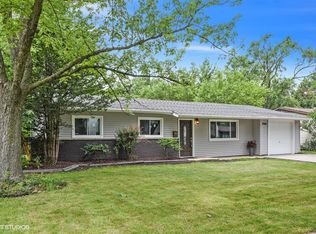
    Presenting an exceptional offering within the neighborhood, this expansive raised ranch residence seamlessly blends energy efficiency with contemporary upgrades, ensuring a lifestyle of both comfort and sustainability. Recent enhancements include a newly replaced roof and advanced R-45 insulation, guaranteeing enduring warmth and eco-conscious living. The spacious living room serves as a focal point, graced by a grand bay window boasting a ceramic base, a perfect haven for nurturing a lush indoor garden oasis. Stepping into the inviting country kitchen, one is greeted by fresh vinyl flooring, an abundance of cabinetry, and expansive countertops, creating an ideal culinary space. Adjacent to this is a delightful three-season room, providing panoramic views of the attached deck and recently installed heated pool nestled within the fenced yard, an idyllic setting for outdoor relaxation and entertaining.The main level reveals a rejuvenated hall bathroom and four generously proportioned bedrooms, including a primary suite complete with a double closet and full private bath. Descending to the lower level, two additional bedrooms and a convenient half bath await, offering flexible living arrangements.Set within the sought-after District 54 elementary and junior high school zones, with access to District 211 high school, this residence epitomizes convenience, with various shopping amenities within easy reach. Enjoy the added bonus of a fenced yard, ensuring privacy and security for you and your loved ones. This home also includes 1 year old solar panels to help keep your electric costs to a minimum . Per the seller current electric bills are running $12 to $20 a month!

    Zillow last checked:

    Listing updated:

    Listed by:

    Michael Cirone 815-690-2843,

    3 Roses Realty

    Bought with:

    Luz Ramirez

    Midwest SignatureProperties Co

    Source: MRED as distributed by MLS GRID,MLS#: 12035090MLS Logo

    Facts & features

    Interior

    Bedrooms & bathrooms
    • Bedrooms: 6
    • Bathrooms: 3
    • Full bathrooms: 2
    • 1/2 bathrooms: 1
    Rooms
    • Room types: Bedroom 5, Bedroom 6, Foyer, Utility Room-Lower Level, Deck, Enclosed Porch
    Primary bedroom
    • Features: Flooring (Wood Laminate), Bathroom (Full)
    • Level: Main
    • Area: 140 Square Feet
    • Dimensions: 10X14
    Bedroom 2
    • Features: Flooring (Wood Laminate)
    • Level: Main
    • Area: 110 Square Feet
    • Dimensions: 11X10
    Bedroom 3
    • Features: Flooring (Wood Laminate)
    • Level: Main
    • Area: 110 Square Feet
    • Dimensions: 11X10
    Bedroom 4
    • Features: Flooring (Wood Laminate)
    • Level: Main
    • Area: 90 Square Feet
    • Dimensions: 10X9
    Bedroom 5
    • Level: Lower
    • Area: 220 Square Feet
    • Dimensions: 10X22
    Bedroom 6
    • Level: Lower
    • Area: 176 Square Feet
    • Dimensions: 11X16
    Deck
    • Features: Flooring (Other)
    • Level: Main
    • Area: 132 Square Feet
    • Dimensions: 12X11
    Enclosed porch
    • Features: Flooring (Other)
    • Level: Main
    • Area: 288 Square Feet
    • Dimensions: 16X18
    Foyer
    • Features: Flooring (Ceramic Tile)
    • Level: Lower
    • Area: 48 Square Feet
    • Dimensions: 8X6
    Kitchen
    • Features: Kitchen (Eating Area-Table Space, Pantry-Closet), Flooring (Vinyl)
    • Level: Main
    • Area: 260 Square Feet
    • Dimensions: 13X20
    Laundry
    • Features: Flooring (Other)
    • Level: Lower
    • Area: 35 Square Feet
    • Dimensions: 5X7
    Living room
    • Features: Flooring (Parquet)
    • Level: Main
    • Area: 234 Square Feet
    • Dimensions: 13X18
    Other
    • Level: Lower
    • Area: 150 Square Feet
    • Dimensions: 10X15
    Heating
    • Natural Gas
    Cooling
    • Central Air
    Appliances
    • Included: Range, Microwave, Dishwasher, Refrigerator, Washer, Dryer, Disposal, Water Softener Owned
    Features
    • 1st Floor Bedroom, 1st Floor Full Bath
    • Flooring: Laminate
    • Basement: Partially Finished,Partial
    Interior area
    • Total structure area: 2,346
    • Total interior livable area: 2,346 sqft

    Property

    Parking
    • Total spaces: 2
    • Parking features: Asphalt, Garage Door Opener, On Site, Garage Owned, Attached, Garage
    • Attached garage spaces: 2
    • Has uncovered spaces: Yes
    Accessibility
    • Accessibility features: No Disability Access
    Features
    • Levels: Bi-Level
    • Patio & porch: Deck, Patio, Screened
    • Pool features: Above Ground
    • Fencing: Fenced
    Lot
    • Size: 7,840 Square Feet
    • Dimensions: 62.75 X 120.76 X 45.21 X 26.91 X 121.66
    Details
    • Parcel number: 07312090280000
    • Special conditions: None

    Construction

    Type & style
    • Home type: SingleFamily
    • Architectural style: Bi-Level
    • Property subtype: Single Family Residence
    Materials
    • Vinyl Siding
    • Foundation: Concrete Perimeter
    • Roof: Asphalt
    Condition
    • New construction: No
    • Year built: 1967

    Utilities & green energy

    • Electric: Circuit Breakers
    • Sewer: Public Sewer
    • Water: Lake Michigan, Public

    Community & HOA

    HOA
    • Services included: None
    Location
    • Region: Hanover Park

    Financial & listing details

    • Price per square foot: $164/sqft
    • Tax assessed value: $265,570
    • Annual tax amount: $6,855
    • Date on market: 4/22/2024
    • Listing terms: FHA
    • Ownership: Fee Simple

    Price history

    DateEventPrice
    7/29/2024Sold$385,000+0%$164/sqft
    Source: MRED as distributed by MLS GRID #12035090 Report a problem
    6/15/2024Contingent$384,900$164/sqft
    Source: MRED as distributed by MLS GRID #12035090 Report a problem
    6/1/2024Price change$384,900-5.9%$164/sqft
    Source: MRED as distributed by MLS GRID #12035090 Report a problem
    5/7/2024Price change$409,000-3.8%$174/sqft
    Source: MRED as distributed by MLS GRID #12035090 Report a problem
    4/29/2024Price change$425,000-1.2%$181/sqft
    Source: MRED as distributed by MLS GRID #12035090 Report a problem
    4/22/2024Listed for sale$430,000+201.8%$183/sqft
    Source: MRED as distributed by MLS GRID #12035090 Report a problem
    10/5/1995Sold$142,500$61/sqft
    Source: Public Record Report a problem

    Public tax history

    YearProperty taxesTax assessment
    2024-- $26,557
    2023$7,126 -5%$26,557 -5.2%
    2022$7,504 +37.8%$27,999 +49.4%
    2021$5,447 -0.2%$18,735
    2020$5,460 -15.8%$18,735 -22.3%
    2019$6,487 +13.1%$24,097 +22.8%
    2018$5,736 +1.3%$19,617
    2017$5,664 +0.9%$19,617
    2016$5,614 +4.9%$19,617 +10.8%
    2015$5,350 +1.6%$17,698
    2014$5,266 +3.5%$17,698
    2013$5,090 -6.8%$17,698 -15%
    2012$5,461 +4.3%$20,830
    2011$5,234 +2.9%$20,830
    2010$5,087 +5.6%$20,830 -17.6%
    2009$4,816 +24.4%$25,281 -4%
    2008$3,870 +5.2%$26,334
    2007$3,678 -6.7%$26,334 +20.5%
    2006$3,942 +9.5%$21,847
    2005$3,600 +3.7%$21,847
    2004$3,472 +0.3%$21,847 +30.5%
    2003$3,460 +5.6%$16,742
    2002$3,276 +16.5%$16,742
    2001$2,812 +2.5%$16,742 +20%
    2000$2,743 +3%$13,949
    1999$2,664 $13,949
    Find assessor info on the county website

    Neighborhood: 60133

    Nearby schools

    GreatSchools rating
    Schools provided by the listing agent
    • Elementary: Hanover Highlands Elementary Sch
    • Middle: Robert Frost Junior High School
    • High: Schaumburg High School
    • District: 54

    Source: MRED as distributed by MLS GRID. This data may not be complete. We recommend contacting the local school district to confirm school assignments for this home.

    Get a cash offer in 3 minutes
    Find out how much your home could sell for in as little as 3 minutes with a no-obligation cash offer.
    Estimated market value
    $466,600
    Get a cash offer in 3 minutes
    Find out how much your home could sell for in as little as 3 minutes with a no-obligation cash offer.
    Estimated market value
    $466,600