Welcome to this happy home! From the moment you walk into this house, it just feels good! Meticulously maintained! This 4bed/3bath wonderful home in coveted Liberty Hill will not disappoint. A large living room flooded with natural light, opens to the dining room, plenty big for extra table leaves. The kitchen provides easy access to the private backyard and includes a breakfast bar. The cozy family room with wood burning fireplace is the perfect spot for your holiday movies! A laundry room and powder bath complete the main level. Upstairs you will find the primary bedroom ensuite with a large walk-in closet and fully remodeled spa-like 3/4 bath. Three additional bedrooms and another updated full bath finish the upstairs. A generous additional family room in the lower level is perfect for an office, bedroom or both! Newer furnace, hot water heater, remodeled bathrooms, new interior and exterior paint, all trees just recently, professionally trimmed and SUNNY DRIVEWAY! This house is well taken care of!!!
The location of this home is fantastic. Walk to grocery store, coffee and Willow Spring open space and all its trails. Easy access to the interstates. Don't forget about the Award winning, BRAND NEW, State of the Art Elementary and Middle School. This is a wonderful home!
Sold for $640,000
$640,000
7048 S Fairfax Street, Centennial, CO 80122
4beds
2,664sqft
Single Family Residence
Built in 1978
6,098 Square Feet Lot
$679,200 Zestimate®
$240/sqft
$3,437 Estimated rent
Home value
$679,200
$645,000 - $713,000
$3,437/mo
Zestimate® history
Owner options
List your home for rent
$3,437/mo
Rent Zestimate®
Find your next renter with Zillow Rental Manager. Plus, with online applications, you can quickly screen prospective tenants – for free.
$3,437/mo
Rent Zestimate®
Refinance and save
$3,696/mo
Est. payment
Refinancing to a lower rate could help reduce your monthly payments and save thousands over the life of the loan.
$3,696/mo
Est. payment
Explore your selling options
Work with a Zillow partner agent
Leverage their expertise and Zillow's premium Showcase listings to get your home seen by more buyers.
Get startedList with your own agent
Get your home in front of millions of buyers by listing it on Zillow.
Learn how to do itSell it yourself
Take full control of how buyers see your home on Zillow by listing For Sale by Owner (FSBO).
List your homeWhat's special
Remodeled bathroomsPowder bathNatural lightNew interiorCozy family roomNewer furnaceLarge walk-in closet
Zillow last checked:
Listing updated:
Listed by:
Mary Roth 720-635-1320 mary.roth@comcast.net,
Keller Williams Real Estate LLC
Bought with:
Todd Tilghman, 001326367
RE/MAX Leaders
Source: REcolorado as distributed by MLS GRID,MLS#: 7728424
Facts & features
Interior
Bedrooms & bathrooms
- Bedrooms: 4
- Bathrooms: 3
- Full bathrooms: 1
- 3/4 bathrooms: 1
- 1/2 bathrooms: 1
Primary bedroom
- Level: Upper
Bedroom
- Level: Upper
Bedroom
- Level: Upper
Bedroom
- Level: Upper
Primary bathroom
- Description: Remodeled
- Level: Upper
Bathroom
- Level: Lower
Bathroom
- Description: Remodeled
- Level: Upper
Bonus room
- Level: Basement
Dining room
- Level: Main
Family room
- Description: Wood Burning Fireplace
- Level: Lower
Kitchen
- Level: Main
Laundry
- Level: Lower
Living room
- Description: Large Windows, Hardwood Floors, Loads Of Natural Light
- Level: Main
Heating
- Forced Air
Cooling
- Attic Fan
Appliances
- Included: Dishwasher, Disposal, Dryer, Gas Water Heater, Microwave, Oven, Range, Refrigerator, Washer
Features
- Built-in Features, Ceiling Fan(s), Primary Suite, Smoke Free, Walk-In Closet(s)
- Flooring: Carpet, Tile, Wood
- Windows: Window Coverings, Window Treatments
- Basement: Crawl Space,Finished,Partial
- Number of fireplaces: 1
- Fireplace features: Family Room
Interior area
- Total structure area: 2,664
- Total interior livable area: 2,664 sqft
- Finished area above ground: 2,007
- Finished area below ground: 547
Property
Parking
- Total spaces: 2
- Parking features: Concrete
- Attached garage spaces: 2
Features
- Levels: Tri-Level
- Patio & porch: Covered, Front Porch, Patio
- Exterior features: Private Yard
- Fencing: Partial
Lot
- Size: 6,098 Square Feet
- Features: Near Public Transit, Sprinklers In Front, Sprinklers In Rear
Details
- Parcel number: 031879647
- Zoning: RES
- Special conditions: Standard
Construction
Type & style
- Home type: SingleFamily
- Architectural style: Traditional
- Property subtype: Single Family Residence
Materials
- Brick, Wood Siding
- Foundation: Slab
Condition
- Year built: 1978
Utilities & green energy
- Electric: 110V, 220 Volts
- Sewer: Public Sewer
- Water: Public
- Utilities for property: Electricity Connected, Natural Gas Available, Natural Gas Connected
Community & HOA
Community
- Security: Carbon Monoxide Detector(s), Smoke Detector(s)
- Subdivision: Liberty Hill
HOA
- Has HOA: Yes
- HOA fee: $20 annually
- HOA name: Liberty Hill
- HOA phone: 303-917-0758
Location
- Region: Centennial
Financial & listing details
- Price per square foot: $240/sqft
- Tax assessed value: $669,800
- Annual tax amount: $3,210
- Date on market: 11/16/2023
- Listing terms: Cash,Conventional,FHA,VA Loan
- Exclusions: Sellers Personal Property
- Ownership: Individual
- Electric utility on property: Yes
- Road surface type: Paved
Price history
| Date | Event | Price |
|---|---|---|
| 12/27/2023 | Sold | $640,000+0.8%$240/sqft |
Source:  REcolorado as distributed by MLS GRID #7728424 Report a problem REcolorado as distributed by MLS GRID #7728424 Report a problem | ||
| 12/5/2023 | Pending sale | $635,000$238/sqft |
Source: REcolorado as distributed by MLS GRID #7728424 Report a problem | ||
| 12/2/2023 | Price change | $635,000-2.3%$238/sqft |
Source: REcolorado as distributed by MLS GRID #7728424 Report a problem | ||
| 11/16/2023 | Listed for sale | $650,000$244/sqft |
Source: REcolorado as distributed by MLS GRID #7728424 Report a problem | ||
Public tax history
| Year | Property taxes | Tax assessment |
|---|---|---|
| 2025 | $3,349 +6.4% | $41,863 +27% |
| 2024 | $3,148 -1.9% | $32,964 -10.9% |
| 2023 | $3,210 +0.3% | $37,005 +15% |
| 2022 | $3,200 | $32,185 -2.8% |
| 2021 | -- | $33,112 +11.1% |
| 2020 | $2,800 -13.1% | $29,802 |
| 2019 | $3,223 | -- |
| 2018 | $3,223 +7.9% | $27,756 |
| 2017 | $2,987 | $27,756 +13.4% |
| 2016 | -- | $24,485 |
| 2015 | -- | $24,485 +26.4% |
| 2014 | $2,726 +19.4% | $19,367 +3.8% |
| 2013 | $2,283 | $18,650 |
| 2012 | -- | $18,650 |
| 2011 | $2,209 +10.3% | $18,650 -5.6% |
| 2010 | $2,002 -0.4% | $19,750 |
| 2009 | $2,010 | $19,750 +0.1% |
| 2008 | -- | $19,733 |
| 2007 | -- | $19,733 -0.9% |
| 2006 | -- | $19,908 |
| 2005 | -- | $19,908 +3.8% |
| 2002 | $1,805 +6.3% | $19,180 +14.9% |
| 2001 | $1,698 | $16,690 |
Find assessor info on the county website
Neighborhood: 80122
Nearby homes
- $658,9004 bd3 ba2.2k sqft7058 S Fairfax St, Centennial, CO 80122Off Market
- $706,0004 bd3 ba1.9k sqft7038 S Fairfax St, Centennial, CO 80122Sold
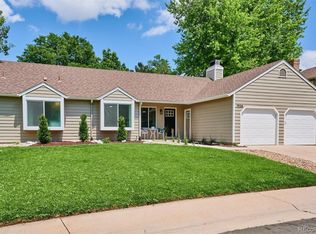
- $775,0004 bd3 ba3.1k sqft7061 S Glencoe Ct, Centennial, CO 80122Sold
- $665,1004 bd4 ba2.2k sqft7072 S Glencoe Ct, Centennial, CO 80122Off Market
- $592,3004 bd3 ba2k sqft7068 S Fairfax St, Centennial, CO 80122Off Market
- $642,8004 bd3 ba2.1k sqft7050 S Forest Ct, Centennial, CO 80122Off Market
- $631,9004 bd2 ba2k sqft7047 S Fairfax St, Centennial, CO 80122Off Market
- $585,0004 bd3 ba2.6k sqft7040 S Forest Ct, Centennial, CO 80122Sold
Nearby schools
GreatSchools rating
- 7/10Ford ElementaryGrades: K-5Distance: 0.5 mi
- 8/10Newton Middle SchoolGrades: 6-8Distance: 0.8 mi
- 8/10Arapahoe High SchoolGrades: 9-12Distance: 1.9 mi
Schools provided by the listing agent
- Elementary: Ford
- Middle: Newton
- High: Arapahoe
- District: Littleton 6
Source: REcolorado as distributed by MLS GRID. This data may not be complete. We recommend contacting the local school district to confirm school assignments for this home.
Get a cash offer in 3 minutes
Find out how much your home could sell for in as little as 3 minutes with a no-obligation cash offer.
Estimated market value
$679,200
Get a cash offer in 3 minutes
Find out how much your home could sell for in as little as 3 minutes with a no-obligation cash offer.
Estimated market value
$679,200
- Colorado
- Arapahoe County
- Centennial
- 80122
- 7048 S Fairfax Street
Nearby cities
Nearby zip codes
Other Centennial Topics
