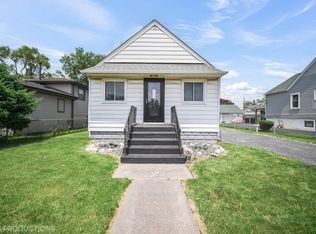
Roomy home with an upstairs "apartment" for your Mother in law..or older kiddo! Three bedrooms on the main level, 1 bath...plus another kitchen, eating area, den and bedroom, bath... on the upper level! All brick home, with a side drive to 2 1/2 car detached garage. Radiant heat, with window ACs... Selling "AS IS"... Add your own decorating touches... ESTATE SALE...
Contingent
$275,000
7048 W 72nd Pl, Bridgeview, IL 60638
4beds
2,011sqft
Single Family Residence
Built in 1956
6,750 Square Feet Lot
$-- Zestimate®
$137/sqft
$-- HOA
What's special
All brick homeSide driveWindow acsRadiant heat
- -- |
- 623
- views |
- 51
- saves |
Zillow last checked:
Listing updated:
Listed by:
Diane Williams 708-275-7731,
RE/MAX 10
Source: MRED as distributed by MLS GRID,MLS#: 12702679

Facts & features
Interior
Bedrooms & bathrooms
- Bedrooms: 4
- Bathrooms: 2
- Full bathrooms: 2
Rooms
- Room types: Kitchen, Eating Area, Den
Primary bedroom
- Features: Flooring (Carpet)
- Level: Main
- Area: 144 Square Feet
- Dimensions: 12X12
Bedroom 2
- Features: Flooring (Carpet)
- Level: Main
- Area: 120 Square Feet
- Dimensions: 10X12
Bedroom 3
- Features: Flooring (Other)
- Level: Main
- Area: 112 Square Feet
- Dimensions: 14X8
Bedroom 4
- Features: Flooring (Carpet)
- Level: Second
- Area: 130 Square Feet
- Dimensions: 13X10
Den
- Features: Flooring (Carpet)
- Level: Second
- Area: 187 Square Feet
- Dimensions: 17X11
Eating area
- Features: Flooring (Carpet)
- Level: Second
- Area: 100 Square Feet
- Dimensions: 10X10
Kitchen
- Features: Kitchen (Eating Area-Table Space), Flooring (Linoleum)
- Level: Main
- Area: 160 Square Feet
- Dimensions: 10X16
Kitchen 2nd
- Features: Flooring (Linoleum)
- Level: Second
- Area: 108 Square Feet
- Dimensions: 12X9
Laundry
- Features: Flooring (Linoleum)
- Level: Main
- Area: 35 Square Feet
- Dimensions: 7X5
Living room
- Features: Flooring (Carpet)
- Level: Main
- Area: 240 Square Feet
- Dimensions: 16X15
Heating
- Natural Gas
Cooling
- Window Unit(s)
Appliances
- Included: Microwave, Portable Dishwasher, Refrigerator, Washer, Dryer, Cooktop, Oven
Features
- Basement: Crawl Space
Interior area
- Total structure area: 0
- Total interior livable area: 2,011 sqft
Property
Parking
- Total spaces: 2
- Parking features: Concrete, Side Driveway, Yes, Garage Owned, Detached, Garage
- Garage spaces: 2
- Has uncovered spaces: Yes
Accessibility
- Accessibility features: No Disability Access
Features
- Stories: 1.5
Lot
- Size: 6,750 Square Feet
- Dimensions: 50 X 135
Details
- Parcel number: 19301050140000
- Special conditions: None
Construction
Type & style
- Home type: SingleFamily
- Property subtype: Single Family Residence
Materials
- Brick
Condition
- New construction: No
- Year built: 1956
Utilities & green energy
- Electric: Circuit Breakers
- Sewer: Public Sewer
- Water: Public
Community & HOA
HOA
- Services included: None
Location
- Region: Bridgeview
Financial & listing details
- Price per square foot: $137/sqft
- Tax assessed value: $260,010
- Annual tax amount: $942
- Date on market: 7/15/2026
- Ownership: Fee Simple
Estimated market value
Zestimate®
Not available
Estimated sales range
Not available
Rent Zestimate®
Not available
Price history
Price history is unavailable.
Public tax history
| Year | Property taxes | Tax assessment |
|---|---|---|
| 2024 | $943 +5% | $26,001 +0% |
| 2023 | $898 -21.2% | $25,999 +20.9% |
| 2022 | $1,139 +8.2% | $21,499 |
| 2021 | $1,053 +10.9% | $21,499 |
| 2020 | $949 -10.3% | $21,499 +19.3% |
| 2019 | $1,059 +2.4% | $18,017 |
| 2018 | $1,034 +4.5% | $18,017 |
| 2017 | $990 -43.8% | $18,017 +36.5% |
| 2016 | $1,762 -1.4% | $13,204 |
| 2015 | $1,786 +5.1% | $13,204 |
| 2014 | $1,700 +6.3% | $13,204 -12% |
| 2013 | $1,599 +9.7% | $15,000 |
| 2012 | $1,457 +0% | $15,000 |
| 2011 | $1,457 -48.8% | $15,000 -24.8% |
| 2010 | $2,847 +146.2% | $19,951 |
| 2009 | $1,156 +0.8% | $19,951 -10% |
| 2008 | $1,148 -48.6% | $22,168 +25.6% |
| 2007 | $2,231 +67.1% | $17,651 |
| 2006 | $1,335 -30.4% | $17,651 |
| 2005 | $1,919 +30.3% | $17,651 +29.8% |
| 2004 | $1,472 -5.7% | $13,594 |
| 2003 | $1,562 +4.7% | $13,594 |
| 2002 | $1,492 -13.7% | $13,594 +8.6% |
| 2001 | $1,728 -9.3% | $12,518 |
| 2000 | $1,905 +3.5% | $12,518 |
| 1999 | $1,841 | $12,518 |
Find assessor info on the county website
Monthly payment
Est. payment
Payment breakdown
Explore the cost of this home by adjusting the details. Changes won't be saved.Climate risks
Neighborhood: 60638
Nearby schools
GreatSchools rating
- 8/10J B Kennedy Elementary SchoolGrades: K-5Distance: 1.9 mi
- 4/10Liberty Junior High SchoolGrades: 6-8Distance: 1.8 mi
- 6/10Reavis High SchoolGrades: 9-12Distance: 1.3 mi
Schools provided by the listing agent
- District: 111
Source: MRED as distributed by MLS GRID. This data may not be complete. We recommend contacting the local school district to confirm school assignments for this home.
- $288,6003 bd1 ba1.1k sqft7050 W 72nd Pl, Chicago, IL 60638Off Market
Save - $329,0003 bd1 ba1.4k sqft7046 W 72nd Pl, Chicago, IL 60638For Sale
Save 
- $267,0003 bd2 ba1.2k sqft7032 W 72nd Pl, Chicago, IL 60638Sold
Save 
- $226,1003 bd1 ba960 sqft7055 W 72nd St, Chicago, IL 60638Off Market
Save - $301,8004 bd1 ba1.1k sqft7057 W 72nd St, Chicago, IL 60638Off Market
Save - $204,2002 bd1 ba720 sqft7059 W 72nd St, Chicago, IL 60638Off Market
Save - $327,1003 bd1 ba1.2k sqft7037 W 72nd St, Chicago, IL 60638Off Market
Save - $273,4004 bd1 ba1.5k sqft7035 W 72nd St, Chicago, IL 60638Off Market
Save
A local agent can set up tours, give advice and negotiate with sellers.
A local lender can help you make sure your offer is ready when you are.