Must see this solid brick ranch home with a full basement. New carpet and water heater. Close to I 80/94, Indiana Toll Road, just 5 miles to South Shore Train Station and Lake Michigan, walking distance to the Prairie Duneland Bike/Walking Trail and Imagination Glen. This home has a fantastic private back yard with no homes behind the property. Fenced back yard with a 19x10 storage shed with double doors, electric and a second building/workshop 18x9 with barn style door and electric. Home was pre-inspected and report is in the binder at the home on the kitchen counter.
Closed
$225,000
7049 Brentwood Ave, Portage, IN 46368
3beds
1,754sqft
Single Family Residence
Built in 1968
0.32 Acres Lot
$237,000 Zestimate®
$128/sqft
$2,210 Estimated rent
Home value
$237,000
$211,000 - $268,000
$2,210/mo
Zestimate® history
Owner options
List your home for rent
$2,210/mo
Rent Zestimate®
Find your next renter with Zillow Rental Manager. Plus, with online applications, you can quickly screen prospective tenants – for free.
$2,210/mo
Rent Zestimate®
Refinance and save
$1,439/mo
Est. payment
Refinancing to a lower rate could help reduce your monthly payments and save thousands over the life of the loan.
$1,439/mo
Est. payment
Explore your selling options
Work with a Zillow partner agent
Leverage their expertise and Zillow's premium Showcase listings to get your home seen by more buyers.
Get startedList with your own agent
Get your home in front of millions of buyers by listing it on Zillow.
Learn how to do itSell it yourself
Take full control of how buyers see your home on Zillow by listing For Sale by Owner (FSBO).
List your homeWhat's special
Zillow last checked:
Listing updated:
Listed by:
Nicole Pleasant,
Listing Leaders 219-462-5478,
Laura Koeppen,
Listing Leaders
Bought with:
Jamie Bond, RB14048434
Listing Leaders
Source: NIRA as distributed by MLS GRID,MLS#: 823760
Facts & features
Interior
Bedrooms & bathrooms
- Bedrooms: 3
- Bathrooms: 2
- Full bathrooms: 1
- 3/4 bathrooms: 1
Rooms
- Room types: Bedroom 2, Utility Room, Primary Bedroom, Office, Living Room, Laundry, Kitchen, Family Room, Bedroom 3
Primary bedroom
- Description: ceiling fan, new carpet
- Area: 143.75
- Dimensions: 12.5 x 11.5
Bedroom 2
- Description: new carpet
- Area: 120
- Dimensions: 12.0 x 10.0
Bedroom 3
- Description: ceiling fan, new carpet
- Area: 114
- Dimensions: 12.0 x 9.5
Family room
- Description: new carpet, wood fireplace
- Area: 315.2
- Dimensions: 19.7 x 16.0
Kitchen
- Description: ceiling fan, quartz countertop, stainless appliances
- Area: 226.62
- Dimensions: 18.5 x 12.25
Laundry
- Description: sink cabinets
- Area: 67.2
- Dimensions: 11.2 x 6.0
Living room
- Description: ceiling fan, bay window
- Area: 256
- Dimensions: 16.0 x 16.0
Office
- Area: 142.31
- Dimensions: 12.65 x 11.25
Utility room
- Description: partially finished
- Area: 486
- Dimensions: 27.0 x 18.0
Heating
- Natural Gas, Forced Air
Appliances
- Included: Dishwasher, Refrigerator, Water Softener Owned, Stainless Steel Appliance(s), Microwave, Gas Water Heater, Disposal
- Laundry: Laundry Room, Sink, Main Level
Features
- Ceiling Fan(s), Stone Counters, Eat-in Kitchen
- Windows: Bay Window(s)
- Basement: Bath/Stubbed,Daylight,Sump Pump,Partially Finished,Full,Finished
- Number of fireplaces: 1
- Fireplace features: Basement, Family Room, Wood Burning
Interior area
- Total structure area: 1,754
- Total interior livable area: 1,754 sqft
- Finished area above ground: 1,120
Property
Parking
- Total spaces: 2
- Parking features: Additional Parking, Driveway, On Street, Off Street, Garage Faces Front, Garage Door Opener, Attached
- Attached garage spaces: 2
- Has uncovered spaces: Yes
Features
- Levels: One
- Patio & porch: Patio
- Exterior features: Private Yard
- Fencing: Fenced
- Has view: Yes
- View description: Neighborhood, Rural
Lot
- Size: 0.32 Acres
- Features: Back Yard, Front Yard, Private, Landscaped
Details
- Parcel number: 640617106006000016
- Special conditions: Standard
Construction
Type & style
- Home type: SingleFamily
- Property subtype: Single Family Residence
Condition
- New construction: No
- Year built: 1968
Utilities & green energy
- Sewer: Public Sewer
- Water: Well
- Utilities for property: Electricity Connected, Natural Gas Connected, Sewer Connected
Community & HOA
Community
- Subdivision: Brentwood Heights
HOA
- Has HOA: No
Location
- Region: Portage
Financial & listing details
- Price per square foot: $128/sqft
- Tax assessed value: $220,900
- Annual tax amount: $2,222
- Date on market: 7/7/2025
- Listing agreement: Exclusive Right To Sell
- Listing terms: Cash,Conventional
Price history
| Date | Event | Price |
|---|---|---|
| 8/29/2025 | Sold | $225,000-6.2%$128/sqft |
Source:  NIRA as distributed by MLS GRID #823760 Report a problem NIRA as distributed by MLS GRID #823760 Report a problem | ||
| 8/8/2025 | Pending sale | $239,900$137/sqft |
Source: NIRA as distributed by MLS GRID #823760 Report a problem | ||
| 8/1/2025 | Contingent | $239,900$137/sqft |
Source: NIRA as distributed by MLS GRID #823760 Report a problem | ||
| 7/21/2025 | Listed for sale | $239,900$137/sqft |
Source: NIRA as distributed by MLS GRID #823760 Report a problem | ||
| 7/12/2025 | Pending sale | $239,900$137/sqft |
Source: NIRA as distributed by MLS GRID #823760 Report a problem | ||
| 7/7/2025 | Listed for sale | $239,900$137/sqft |
Source: NIRA as distributed by MLS GRID #823760 Report a problem | ||
Public tax history
| Year | Property taxes | Tax assessment |
|---|---|---|
| 2025 | $2,186 -1.6% | $230,100 +5.3% |
| 2024 | $2,222 +14.7% | $218,600 -1% |
| 2023 | $1,937 +14.6% | $220,900 +13.6% |
| 2022 | $1,690 +6.4% | $194,500 +14.6% |
| 2021 | $1,588 +6.4% | $169,700 +6.4% |
| 2020 | $1,493 -7.4% | $159,500 +6.3% |
| 2019 | $1,613 +4.9% | $150,100 -3.5% |
| 2018 | $1,538 | $155,600 +3.5% |
| 2017 | $1,538 +9.4% | $150,400 +10.9% |
| 2016 | $1,405 +4.9% | $135,600 -3.8% |
| 2014 | $1,340 -7% | $141,000 +0.8% |
| 2013 | $1,441 -2.4% | $139,900 -3.5% |
| 2012 | $1,476 -2.7% | $144,900 -2.8% |
| 2011 | $1,517 +17.4% | $149,100 +14.3% |
| 2010 | $1,293 +14.8% | $130,400 +1% |
| 2009 | $1,126 | $129,100 +21.7% |
| 2006 | -- | $106,100 +15.3% |
| 2005 | -- | $92,000 |
Find assessor info on the county website
Neighborhood: 46368
Nearby homes
- $281,4004 bd2 ba1.4k sqft7055 Brentwood Ave, Portage, IN 46368Off Market
- $230,2004 bd1 ba1.1k sqft7039 Brentwood Ave, Portage, IN 46368Off Market
- $243,7003 bd2 ba1k sqft7063 Brentwood Ave, Portage, IN 46368Off Market
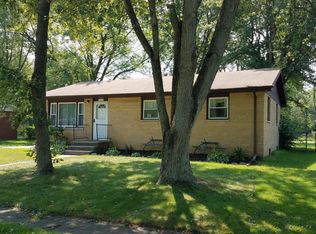
- $288,0005 bd3 ba1.1k sqft7033 Brentwood Ave, Portage, IN 46368Off Market
- $252,8003 bd1 ba1.5k sqft7046 Brentwood Ave, Portage, IN 46368Off Market
- $278,1003 bd2 ba2k sqft7054 Brentwood Ave, Portage, IN 46368Off Market
- $272,9003 bd2 ba1.5k sqft2590 Diane St, Portage, IN 46368Off Market
- $229,9003 bd1 ba1k sqft7071 Brentwood Ave, Portage, IN 46368Off Market
Nearby schools
GreatSchools rating
- 6/10Ethel R Jones Elementary SchoolGrades: PK-5Distance: 0.5 mi
- 6/10Willowcreek Middle SchoolGrades: 6-8Distance: 2.2 mi
- 5/10Portage High SchoolGrades: 9-12Distance: 2.1 mi
Schools provided by the listing agent
- Middle: Willowcreek Middle School
- High: Portage High School
Source: NIRA as distributed by MLS GRID. This data may not be complete. We recommend contacting the local school district to confirm school assignments for this home.
Get a cash offer in 3 minutes
Find out how much your home could sell for in as little as 3 minutes with a no-obligation cash offer.
Estimated market value
$237,000
Get a cash offer in 3 minutes
Find out how much your home could sell for in as little as 3 minutes with a no-obligation cash offer.
Estimated market value
$237,000
- Indiana
- Porter County
- Portage
- 46368
- 7049 Brentwood Ave
Nearby cities
Nearby zip codes
Other Portage Topics
