Skip main navigation
Sold
  • Price Unknown

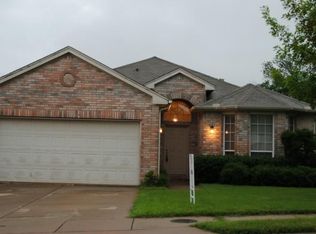
    7049 Chapelridge Dr, Dallas, TX 75249

    3beds
    1,578sqft
    Single Family Residence
    Built in 2004
    6,795 Square Feet Lot
    $314,200 Zestimate®
    $--/sqft
    $2,152 Estimated rent

    Home value

    $314,200

    $298,000 - $330,000

    $2,152/mo

    Zestimate® history
    Loading
    Loading...

    Owner options

    List your home for rent

    $2,152/mo

    Rent Zestimate®

    Find your next renter with Zillow Rental Manager. Plus, with online applications, you can quickly screen prospective tenants – for free.

    Learn more

    $2,152/mo

    Rent Zestimate®

    Refinance and save

    $330/mo

    Est. payment

    Refinancing to a lower rate could help reduce your monthly payments and save thousands over the life of the loan.

    See today's rates

    $330/mo

    Est. payment

    Explore your selling options

    Work with a Zillow partner agent

    Leverage their expertise and Zillow's premium Showcase listings to get your home seen by more buyers.

    Get started

    List with your own agent

    Get your home in front of millions of buyers by listing it on Zillow.

    Learn how to do it

    Sell it yourself

    Take full control of how buyers see your home on Zillow by listing For Sale by Owner (FSBO).

    List your home

    What's special

    Corner gas fireplaceCosmetic tlcOversized garageLarge master bedroomClose to highway accessNewer gas stoveOpen floorplan
    WE'RE BACK - - FINALLY!! DOM reflects time on HOLD while waiting for tenant to vacate. Home being sold AS IS but has great potential to be a real show-stopper! Amazing opportunity for homeowner handyman or investor! Property has great bones but needs cosmetic TLC as price reflects! Open floorplan; living room has corner gas fireplace and windows looking out to greenbelt; large master bedroom and bath split from other 2 bedrooms; kitchen has newer gas stove and is open to living area; breakfast area has window-seat and door leading to covered patio. Oversized garage. HVAC replaced in 2021. Full sprinkler system. Great location close to Highway access and shopping. This home just needs some vision and love to be amazing again!! Sellers are not desperate! Please! No low-ball or blind offers will be considered.

    Zillow last checked:

    Listing updated:

    Listed by:

    Marsha Ashlock 0470768 817-288-5510,

    Visions Realty & Investments 817-288-5510

    Bought with:

    Nidia Lemus

    Leake Bradford Realty

    Source: NTREIS,MLS#: 20287055

    Facts & features

    Interior

    Bedrooms & bathrooms
    • Bedrooms: 3
    • Bathrooms: 2
    • Full bathrooms: 2
    Primary bedroom
    • Features: En Suite Bathroom, Separate Shower, Walk-In Closet(s)
    • Level: First
    • Dimensions: 1 x 1
    Bedroom
    • Level: First
    • Dimensions: 1 x 1
    Bedroom
    • Level: First
    • Dimensions: 1 x 1
    Kitchen
    • Features: Eat-in Kitchen
    • Level: First
    • Dimensions: 1 x 1
    Living room
    • Features: Fireplace
    • Level: First
    Heating
    • Central
    Cooling
    • Central Air, Electric
    Appliances
    • Included: Dishwasher, Electric Range, Disposal, Microwave
    • Laundry: Washer Hookup, Electric Dryer Hookup, Laundry in Utility Room
    Features
    • Eat-in Kitchen, High Speed Internet, Open Floorplan, Cable TV, Walk-In Closet(s)
    • Flooring: Carpet, Ceramic Tile
    • Windows: Window Coverings
    • Has basement: No
    • Number of fireplaces: 1
    • Fireplace features: Gas, Gas Log
    Interior area
    • Total interior livable area: 1,578 sqft

    Property

    Parking
    • Total spaces: 2
    • Parking features: Garage, Garage Door Opener
    • Attached garage spaces: 2
    Features
    • Levels: One
    • Stories: 1
    • Patio & porch: Covered
    • Pool features: None
    • Fencing: Wood,Wrought Iron
    Lot
    • Size: 6,795 Square Feet
    • Features: Back Yard, Greenbelt, Interior Lot, Lawn, Subdivision, Sprinkler System
    Details
    • Parcel number: 008721000K0690000

    Construction

    Type & style
    • Home type: SingleFamily
    • Architectural style: Traditional,Detached
    • Property subtype: Single Family Residence
    Materials
    • Brick
    • Foundation: Slab
    • Roof: Composition
    Condition
    • Year built: 2004

    Utilities & green energy

    • Sewer: Public Sewer
    • Water: Public
    • Utilities for property: Natural Gas Available, Sewer Available, Separate Meters, Water Available, Cable Available

    Community & HOA

    Community
    • Features: Other, Sidewalks, Curbs
    • Subdivision: Summit Parc Ph 03
    HOA
    • Has HOA: Yes
    • Services included: All Facilities, Association Management, Maintenance Grounds
    • HOA fee: $330 annually
    • HOA name: First Service Residential
    • HOA phone: 817-378-2388
    Location
    • Region: Dallas

    Financial & listing details

    • Tax assessed value: $317,650
    • Annual tax amount: $7,429
    • Date on market: 8/1/2023
    • Cumulative days on market: 43 days
    • Listing terms: Cash,Conventional,Contract,1031 Exchange,VA Loan

    Price history

    DateEventPrice
    7/31/2023Sold--
    Source: NTREIS #20287055 Report a problem
    7/11/2023Pending sale$287,000$182/sqft
    Source: NTREIS #20287055 Report a problem
    6/23/2023Contingent$287,000$182/sqft
    Source: NTREIS #20287055 Report a problem
    6/20/2023Listed for sale$287,000$182/sqft
    Source: NTREIS #20287055 Report a problem
    6/14/2023Contingent$287,000$182/sqft
    Source: NTREIS #20287055 Report a problem
    6/12/2023Listed for sale$287,000$182/sqft
    Source: NTREIS #20287055 Report a problem
    4/26/2023Listing removed--
    Source: NTREIS #20287055 Report a problem
    3/25/2023Listed for sale$287,000$182/sqft
    Source: NTREIS #20287055 Report a problem

    Public tax history

    YearProperty taxesTax assessment
    2025$7,429 -0.2%$317,650
    2024$7,444 +9.9%$317,650 +10.9%
    2023$6,773 -19.9%$286,550 -12.6%
    2022$8,455 +28.5%$327,920 +34.8%
    2021$6,582 -2.8%$243,260
    2020$6,772 +4.9%$243,260 +7.1%
    2019$6,453 +12.9%$227,110 +17.3%
    2018$5,716 +7.4%$193,550 +7.6%
    2017$5,320 0%$179,810
    2016$5,320 +20.2%$179,810 +16.6%
    2015$4,427 $154,220
    2014$4,427 $154,220
    2013-- --
    2012-- --
    2011-- --
    2010-- --
    2009-- --
    2008-- --
    2007-- --
    2005-- --
    2004-- --
    Find assessor info on the county website

    Neighborhood: 75249

    Nearby schools

    GreatSchools rating
    Schools provided by the listing agent
    • Elementary: Hyman
    • Middle: Kennemer
    • High: Duncanville
    • District: Duncanville ISD

    Source: NTREIS. This data may not be complete. We recommend contacting the local school district to confirm school assignments for this home.

    Get a cash offer in 3 minutes
    Find out how much your home could sell for in as little as 3 minutes with a no-obligation cash offer.
    Estimated market value
    $314,200
    Get a cash offer in 3 minutes
    Find out how much your home could sell for in as little as 3 minutes with a no-obligation cash offer.
    Estimated market value
    $314,200