Brand new, energy-efficient GEORGETOWN Floorplan available by Sep 2025! On a CORNER LOT with a Wrap-Around Porch! Space to entertain comes standard with the Georgetown's spacious great room and kitchen. The DOWNSTAIRS PRIMARY suite features dual sinks and a large walk-in closet. Upstairs, a loft and three secondary bedrooms provide ample space to fit any lifestyle. Now open in Franklin. Poplar Farms offers stunning single-family floorplans featuring open-concept layouts. Ideally situated in Williamson County, this community is surrounded by a host of shopping and dining near the Cool Springs and Brentwood areas. Schedule a tour today. Each of our homes is built with innovative, energy-efficient features designed to help you enjoy more savings, better health, real comfort and peace of mind.
Closed
$717,500
7049 Chardon St Lot 124, Franklin, TN 37067
4beds
2,043sqft
Single Family Residence, Residential
Built in 2025
4,791 Square Feet Lot
$732,500 Zestimate®
$351/sqft
$3,817 Estimated rent
Home value
$732,500
$696,000 - $776,000
$3,817/mo
Zestimate® history
Owner options
List your home for rent
$3,817/mo
Rent Zestimate®
Find your next renter with Zillow Rental Manager. Plus, with online applications, you can quickly screen prospective tenants – for free.
$3,817/mo
Rent Zestimate®
Refinance and save
$4,228/mo
Est. payment
Refinancing to a lower rate could help reduce your monthly payments and save thousands over the life of the loan.
$4,228/mo
Est. payment
Explore your selling options
Work with a Zillow partner agent
Leverage their expertise and Zillow's premium Showcase listings to get your home seen by more buyers.
Get startedList with your own agent
Get your home in front of millions of buyers by listing it on Zillow.
Learn how to do itSell it yourself
Take full control of how buyers see your home on Zillow by listing For Sale by Owner (FSBO).
List your homeWhat's special
Wrap-around porchOpen-concept layoutsSpacious great roomThree secondary bedroomsLarge walk-in closetCorner lotDownstairs primary suite
Zillow last checked:
Listing updated:
Listed by:
Chad Ramsey 615-486-3655,
Meritage Homes of Tennessee, Inc.
Bought with:
Jon Sexton, 343076
Benchmark Realty, LLC
Source: RealTracs MLS as distributed by MLS GRID,MLS#: 2946291
Facts & features
Interior
Bedrooms & bathrooms
- Bedrooms: 4
- Bathrooms: 3
- Full bathrooms: 2
- 1/2 bathrooms: 1
- Main level bedrooms: 1
Bedroom 1
- Features: Extra Large Closet
- Level: Extra Large Closet
- Area: 168 Square Feet
- Dimensions: 12x14
Bedroom 2
- Area: 100 Square Feet
- Dimensions: 10x10
Bedroom 3
- Features: Extra Large Closet
- Level: Extra Large Closet
- Area: 100 Square Feet
- Dimensions: 10x10
Bedroom 4
- Features: Extra Large Closet
- Level: Extra Large Closet
- Area: 154 Square Feet
- Dimensions: 11x14
Primary bathroom
- Features: Double Vanity
- Level: Double Vanity
Dining room
- Features: Separate
- Level: Separate
- Area: 121 Square Feet
- Dimensions: 11x11
Kitchen
- Features: Pantry
- Level: Pantry
Living room
- Features: Great Room
- Level: Great Room
- Area: 210 Square Feet
- Dimensions: 15x14
Recreation room
- Features: Second Floor
- Level: Second Floor
- Area: 182 Square Feet
- Dimensions: 13x14
Heating
- Electric
Cooling
- Ceiling Fan(s), Dual
Appliances
- Included: Electric Oven, Built-In Gas Range, Cooktop, Dishwasher, Disposal, Dryer, ENERGY STAR Qualified Appliances, Microwave, Refrigerator, Washer
Features
- Smart Thermostat, Walk-In Closet(s)
- Flooring: Carpet, Tile, Vinyl
- Basement: None
Interior area
- Total structure area: 2,043
- Total interior livable area: 2,043 sqft
- Finished area above ground: 2,043
Property
Parking
- Total spaces: 2
- Parking features: Garage Faces Rear
- Attached garage spaces: 2
Features
- Levels: Two
- Stories: 2
- Pool features: Association
Lot
- Size: 4,791 Square Feet
Details
- Special conditions: Standard
- Other equipment: Air Purifier
Construction
Type & style
- Home type: SingleFamily
- Architectural style: Traditional
- Property subtype: Single Family Residence, Residential
Materials
- Brick
- Roof: Shingle
Condition
- New construction: Yes
- Year built: 2025
Utilities & green energy
- Sewer: Public Sewer
- Water: Public
- Utilities for property: Electricity Available, Water Available, Underground Utilities
Green energy
- Energy efficient items: Water Heater, Windows, Thermostat, Insulation
- Indoor air quality: Contaminant Control
- Water conservation: Low-Flow Fixtures
Community & HOA
Community
- Security: Security System, Smart Camera(s)/Recording
- Subdivision: Poplar Farms
HOA
- Has HOA: Yes
- Amenities included: Clubhouse, Pool, Sidewalks, Underground Utilities
- Services included: Maintenance Grounds, Internet, Recreation Facilities
- HOA fee: $140 monthly
- Second HOA fee: $2,100 one time
Location
- Region: Franklin
Financial & listing details
- Price per square foot: $351/sqft
- Annual tax amount: $4,200
- Date on market: 7/23/2025
- Date available: 09/25/2025
- Electric utility on property: Yes
Price history
| Date | Event | Price |
|---|---|---|
| 10/21/2025 | Sold | $717,500$351/sqft |
Source:  RealTracs MLS as distributed by MLS GRID #2946291 Report a problem RealTracs MLS as distributed by MLS GRID #2946291 Report a problem | ||
| 8/4/2025 | Pending sale | $717,500$351/sqft |
Source: RealTracs MLS as distributed by MLS GRID #2946291 Report a problem | ||
| 7/23/2025 | Listed for sale | $717,500$351/sqft |
Source: RealTracs MLS as distributed by MLS GRID #2946291 Report a problem | ||
Public tax history
Tax history is unavailable.
Neighborhood: Seward Hall
Nearby homes
- $715,9004 bd3 ba2k sqft8109 Chardon St LOT 44, Franklin, TN 37067Sold

- $717,9404 bd3 ba2.2k sqft5060 Poplar Farms Dr LOT 69, Franklin, TN 37067Sold
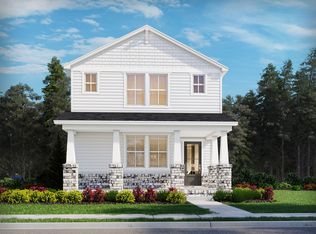
- $761,1203 bd4 ba2.4k sqft8073 Chardon St LOT 50, Franklin, TN 37067Sold

- $773,5405 bd4 ba2.6k sqft8043 Chardon St LOT 54, Franklin, TN 37067Sold
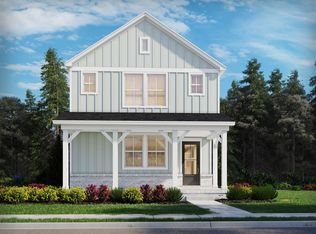
- $775,4405 bd4 ba2.6k sqft5072 Poplar Farms Dr LOT 67, Franklin, TN 37067Sold
- $687,4103 bd3 ba1.8k sqft5102 Poplar Farms LOT 62, Franklin, TN 37067Sold
- $711,3004 bd3 ba2.3k sqft8019 Chardon St LOT 58, Franklin, TN 37067Sold
- $744,7604 bd3 ba2.3k sqft7013 Chardon St LOT 118, Franklin, TN 37067Sold
Nearby schools
GreatSchools rating
- 9/10Trinity Elementary SchoolGrades: PK-5Distance: 1.5 mi
- 8/10Fred J Page Middle SchoolGrades: 6-8Distance: 4.8 mi
- 9/10Fred J Page High SchoolGrades: 9-12Distance: 5.1 mi
Schools provided by the listing agent
- Elementary: Trinity Elementary
- Middle: Fred J Page Middle School
- High: Fred J Page High School
Source: RealTracs MLS as distributed by MLS GRID. This data may not be complete. We recommend contacting the local school district to confirm school assignments for this home.
Get a cash offer in 3 minutes
Find out how much your home could sell for in as little as 3 minutes with a no-obligation cash offer.
Estimated market value
$732,500
Get a cash offer in 3 minutes
Find out how much your home could sell for in as little as 3 minutes with a no-obligation cash offer.
Estimated market value
$732,500
- Tennessee
- Williamson County
- Franklin
- 37067
- Seward Hall
- 7049 Chardon St Lot 124
Nearby cities
Nearby neighborhoods
Nearby zip codes
Other Franklin Topics
