Skip main navigation
Accepting backups
  • Price cut: $5K (6/11)
    $319,900

    7049 Creekside Cir, Enon, OH 45323

    2beds
    2,046sqft
    : 
    Loading
    Get pre-qualified
    Condominium
    Built in 2015
    -- sqft lot
    $-- Zestimate®
    $156/sqft
    $330/mo HOA

    What's special

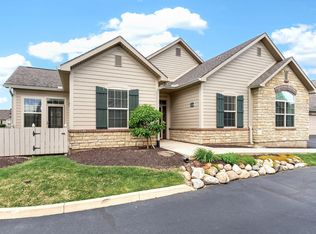
    Discover upscale, low-maintenance living in this beautifully designed luxury condo community! This thoughtfully crafted residence features an open-concept floor plan with two spacious bedrooms, a private office, inviting sunroom, and seamless flow for both everyday living and entertaining. Enjoy the convenience of a 2-car attached garage, plus a private patio perfect for relaxing outdoors and on those cooler evenings keep cozy by your gas fireplace in your spacious great room. Designed with privacy in mind, each building contains only four condos in a unique pinwheel layout, offering secluded front entrances and garage separation between homes for added peace and quiet. Residents also enjoy access to a sparkling community pool and elegant clubhouse. Perfectly located within a short walk to the local grocery, shopping and just minutes from highways, dining, and premier retail destinations, this community offers the ideal blend of luxury, comfort, and convenience. **Hoa includes lawn maintenance, landscaping, snow removal, some exterior maintenance of the condo, hazard insurance, clubhouse and pool use, start your carefree lifestyle today with this Creekside condominium. Property is located in Clark County, Mad River Township but has a Fairborn mailing address.
    63 days
    |
    44
    |
    1
    |

    Zillow last checked:

    Listing updated:

    Listed by:

    Rhonda Hunter (937)426-0800,

    Irongate Inc.

    Source: DABR MLS,MLS#: 958934MLS LogoOriginating MLS: Dayton Area Board of REALTORS

      Facts & features

      Interior

      Bedrooms & bathrooms
      • Bedrooms: 2
      • Bathrooms: 2
      • Full bathrooms: 2
      • Main level bathrooms: 2
      Primary bedroom
      • Level: Main
      • Dimensions: 14 x 13
      Bedroom
      • Level: Main
      • Dimensions: 11 x 10
      Dining room
      • Level: Main
      • Dimensions: 17 x 10
      Florida room
      • Level: Main
      • Dimensions: 10 x 14
      Great room
      • Level: Main
      • Dimensions: 20 x 11
      Kitchen
      • Level: Main
      • Dimensions: 17 x 11
      Laundry
      • Level: Main
      • Dimensions: 9 x 6
      Office
      • Level: Main
      • Dimensions: 14 x 10
      Utility room
      • Level: Main
      • Dimensions: 12 x 6
      Heating
      • Forced Air
      Cooling
      • Central Air
      Appliances
      • Included: Dishwasher, Microwave, Range, Refrigerator, Water Softener
      Features
      • Ceiling Fan(s), Cathedral Ceiling(s), Walk-In Closet(s)
      • Windows: Vinyl
      • Has fireplace: Yes
      • Fireplace features: Gas
      Interior area
      • Total structure area: 2,046
      • Total interior livable area: 2,046 sqft

      Property

      Parking
      • Total spaces: 2
      • Parking features: Attached, Garage, Two Car Garage, Garage Door Opener, Storage
      • Attached garage spaces: 2
      Features
      • Levels: One
      • Stories: 1
      • Patio & porch: Patio
      • Exterior features: Patio
      Details
      • Parcel number: 1801000012800048
      • Zoning: Residential
      • Zoning description: Residential

      Construction

      Type & style
      • Home type: Condo
      • Property subtype: Condominium
      Materials
      • Brick, Stone, Wood Siding
      • Foundation: Slab
      Condition
      • Year built: 2015
      Details
      • Builder model: Wellington

      Utilities & green energy

      • Utilities for property: Cable Available

      Community & HOA

      Community
      • Security: Smoke Detector(s)
      • Subdivision: Creekside Condominiums
      HOA
      • Has HOA: Yes
      • HOA fee: $330 monthly
      Location
      • Region: Enon

      Financial & listing details

      • Price per square foot: $156/sqft
      • Date on market: 5/15/2026
      • Date available: 05/15/2026
      • Listing terms: Conventional,FHA,VA Loan

        Estimated market value

        Not available

        Estimated sales range

        Not available

        $2,203/mo

        Price history

        DateEventPrice
        6/16/2026Pending sale$319,900$156/sqft
        Source: DABR MLS #958934 Report a problem
        6/11/2026Price change$319,900-1.5%$156/sqft
        Source: DABR MLS #958934 Report a problem
        5/27/2026Price change$324,900-1.5%$159/sqft
        Source: DABR MLS #958934 Report a problem
        5/15/2026Listed for sale$329,900$161/sqft
        Source: DABR MLS #958934 Report a problem

        Public tax history

        Tax history is unavailable.

        Monthly payment

        Est. payment

        Payment breakdown

        Explore the cost of this home by adjusting the details. Changes won't be saved.
        All calculations are estimates and provided by Zillow, Inc. for informational purposes only. Actual amounts may vary.
        HOA fees may include property taxes on listings classified as Co-Ops. Contact the listing agent and/or owner for fee details.
        Mortgage interest rates are dependent on a number of factors, including credit score, down payment, and repayment length. Interest rate data provided by Zillow Group Marketplace, Inc. as of 1/1/1970 from various mortgage lenders with which we have lead or other similar arrangements; the Estimated Payment is an average of those rates.
        See how much you could borrow to make a competitive offer.

        Climate risks

        Neighborhood: 45323

        Getting around

        35 / 100
        Car-Dependent
        34 / 100
        Somewhat Bikeable

        Nearby schools

        GreatSchools rating
        Schools provided by the listing agent
        • District: Greenon

        Source: DABR MLS. This data may not be complete. We recommend contacting the local school district to confirm school assignments for this home.

        A local agent can set up tours, give advice and negotiate with sellers.

        A local lender can help you make sure your offer is ready when you are.

        Browse local experts

        Similar homes