Skip main navigation
Off market
  • $1,238,000

    7049 Dassia Way, Oceanside, CA 92056

    2beds
    1,982sqft
    SingleFamily
    Built in 1997
    8,912 Square Feet Lot
    $1,238,000 Zestimate®
    $625/sqft
    $4,390 Estimated rent

    Home value

    $1,238,000

    $1.16M - $1.31M

    $4,390/mo

    Zestimate® history
    Loading
    Loading...

    Owner options

    List your home for rent

    $4,390/mo

    Rent Zestimate®

    Find your next renter with Zillow Rental Manager. Plus, with online applications, you can quickly screen prospective tenants – for free.

    Learn more

    $4,390/mo

    Rent Zestimate®

    Refinance and save

    $8,320/mo

    Est. payment

    Refinancing to a lower rate could help reduce your monthly payments and save thousands over the life of the loan.

    See today's rates

    $8,320/mo

    Est. payment

    Explore your selling options

    Work with a Zillow partner agent

    Leverage their expertise and Zillow's premium Showcase listings to get your home seen by more buyers.

    Get started

    List with your own agent

    Get your home in front of millions of buyers by listing it on Zillow.

    Learn how to do it

    Sell it yourself

    Take full control of how buyers see your home on Zillow by listing For Sale by Owner (FSBO).

    List your home

    What's special

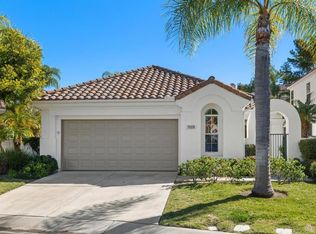
    This 1982 square foot single family home has 2 bedrooms and 3.0 bathrooms. This home is located at 7049 Dassia Way, Oceanside, CA 92056.

    This property is off market, which means it's not currently listed for sale or rent on Zillow. This may be different from what's available on other websites or public sources.

    Facts & features

    Interior

    Bedrooms & bathrooms
    • Bedrooms: 2
    • Bathrooms: 3
    • Full bathrooms: 2
    • 1/2 bathrooms: 1
    Heating
    • Forced air, Gas
    Cooling
    • Central
    Appliances
    • Included: Dishwasher, Microwave
    Features
    • Built-Ins, Pull Down Stairs to Attic, Shower, Storage Space, Bathtub, Remodeled Kitchen, Pantry, Kitchen Island, Kitchen Open to Family Rm, High Ceilings (9 Feet+), Cathedral-Vaulted Ceiling, Open Floor Plan, Stone Counters, Unfurnished, Tile Counters
    • Flooring: Tile, Carpet, Hardwood
    • Has fireplace: Yes
    Interior area
    • Total interior livable area: 1,982 sqft

    Property

    Parking
    • Total spaces: 4
    • Parking features: Garage - Attached, Off-street
    Accessibility
    • Accessibility features: Low Pile Carpeting, Parking
    Features
    • Exterior features: Stucco
    • Has spa: Yes
    • Fencing: Full, Vinyl, Stucco Wall
    • Has view: Yes
    • View description: Park, Territorial
    Lot
    • Size: 8,912 sqft
    • Topography: Level
    Details
    • Parcel number: 1695010600

    Construction

    Type & style
    • Home type: SingleFamily
    Materials
    • Roof: Tile
    Condition
    • Termite Clearance, Turnkey, Updated/Remodeled, Additions/Alterations
    • Year built: 1997

    Utilities & green energy

    • Utilities for property: Phone Available, Water Connected, Cable Connected, Electricity Connected, Natural Gas Connected, Sewer Connected

    Community & neighborhood

    Community
    • Community features: Doorman, Fitness Center, Fifty Five Plus Active Community
    Senior living
    • Senior community: Yes
    Location
    • Region: Oceanside

    HOA & financial

    HOA
    • Has HOA: Yes
    • HOA fee: $483 monthly
    • Amenities included: Banquet Facilities, Spa, Barbecue, Pool, Biking Trails, Hiking Trails, Picnic Area, Golf, Gym/Ex Room, Pets Permitted, Controlled Access, Pet Rules, Bocce Ball Court, Club House, Common RV Parking, Guard, Security, Card Room, Billiard Room, Other Courts, Fire Pit

    Other

    Other facts
    • Sale/Rent: For Sale
    • Heat Equipment: Forced Air Unit
    • Heat Source: Natural Gas
    • Laundry Location: Laundry Room
    • Ownership: Fee Simple
    • Complex Features: Biking/Hiking Trails, Clubhouse/Rec Room, Gated Community, Pet Restrictions, Pool, Recreation Area, RV/Boat Parking, Spa/Hot Tub, Exercise Room, Golf, Tennis Courts, On-Site Guard
    • Pool: Below Ground, Community/Common, Exercise, Lap, Association, Heated, Solar Heat, Saltwater
    • Prop Restrictions Known: CC&R's, Other/Remarks
    • Residential Unit Location: Detached, No Unit Above or Below, No Unit Above, No Unit Below
    • Cooling: Central Forced Air
    • Searchable Rooms: Dining Area, Bedroom Entry Level, Breakfast Area, Family Room, Den, Office, Loft, Living Room, Master Bedroom, Master Bathroom, Walk-In Pantry, Laundry, Kitchen, Entry
    • Sewer/Septic: Sewer Connected, Public Sewer
    • Fencing: Full, Vinyl, Stucco Wall
    • Topography: Level
    • Water: Meter on Property, Public
    • Laundry Utilities: Electric
    • Patio: Covered, Other/Remarks, Patio, Concrete, Patio Open, Wood
    • Pets: Allowed w/Restrictions
    • Floor Coverings: Carpet, Tile, Wood
    • Security: Gated Community, On Site Guard, Smoke Detector, Security System
    • Site: Cul-De-Sac
    • Spa: Community/Common, Private Below Ground, Solar Heated
    • View: Greenbelt
    • Water Heater Type: Gas
    • Exclusive Use Yard: Yes
    • Telecommunications: Cable (coaxial)
    • Approximate Living Space: 1, 500 to 1, 999 SqFt
    • Assessments: N/K
    • Exterior: Stucco
    • Pool Heat: Solar
    • Irrigation: Automatic, Drip, Sprinklers
    • Sales Restrictions: Call Agent
    • Roof: Tile/Clay
    • Community: OCEANSIDE
    • Stories: 2 Story
    • Structures: Other/Remarks
    • Spa Heat: Solar
    • Market Area: Coastal North
    • Age Restrictions: 55 and Up
    • Complex/Park: Ocean Hills Country Club
    • Equipment: Dishwasher, Disposal, Garage Door Opener, Microwave, Range/Stove Hood, Counter Top, Ice Maker, Gas Range, Energy Star Appliances, Gas Oven, Self Cleaning Oven, Double Oven, Vented Exhaust Fan
    • Miscellaneous: Street Lighting, Gutters
    • Association Amenities: Banquet Facilities, Spa, Barbecue, Pool, Biking Trails, Hiking Trails, Picnic Area, Golf, Gym/Ex Room, Pets Permitted, Controlled Access, Pet Rules, Bocce Ball Court, Club House, Common RV Parking, Guard, Security, Card Room, Billiard Room, Other Courts, Fire Pit
    • Interior Features: Built-Ins, Pull Down Stairs to Attic, Shower, Storage Space, Bathtub, Remodeled Kitchen, Pantry, Kitchen Island, Kitchen Open to Family Rm, High Ceilings (9 Feet+), Cathedral-Vaulted Ceiling, Open Floor Plan, Stone Counters, Unfurnished, Tile Counters
    • Utilities: Phone Available, Water Connected, Cable Connected, Electricity Connected, Natural Gas Connected, Sewer Connected
    • Disclosures: Homeowners Association, CC And R's, Pet Restrictions, Home Warranty, Incorporated
    • Property Condition: Termite Clearance, Turnkey, Updated/Remodeled, Additions/Alterations
    • Year Built Source: Assessor
    • Accessibility Features: Low Pile Carpeting, Parking
    • Fireplace: FP in Family Room
    • Bedrooms: 2
    • Bedrooms Total: 2
    • Optional Bedrooms: 0
    • Fireplaces(s): 1
    • Bedroom 2 Dimensions: 14x12
    • Units in Building: 1
    • Master Bedroom Dimensions: 21x18
    • Family Room Dimensions: 16x13
    • Kitchen Dimensions: 19x12
    • Water District: CITY OF OCEANSIDE
    • Dining Room Dimensions: 10x13
    • Neighborhood: Ocean Hills
    • Units in Complex: 1632
    • Extra Room 1 Dimensions: 13x9
    • Assessors Parcel #: 169-501-06-00
    • Ownership: Fee Simple

    Price history

    DateEventPrice
    3/11/2020Sold$829,000+18.4%$418/sqft
    Source: CRMLS #200007176 Report a problem
    6/13/2017Sold$700,000+55.6%$353/sqft
    Source: Public Record Report a problem
    5/18/2017Listing removed$2,700$1/sqft
    Source: Allison James Estates & Homes Report a problem
    5/3/2017Listed for rent$2,700$1/sqft
    Source: Allison James Estates & Homes Report a problem
    5/29/2002Sold$450,000+66.1%$227/sqft
    Source: Public Record Report a problem
    12/30/1996Sold$271,000$137/sqft
    Source: Public Record Report a problem

    Public tax history

    YearProperty taxesTax assessment
    2025$10,200 +6.1%$906,629 +2%
    2024$9,617 +2.5%$888,852 +2%
    2023$9,384 +0.3%$871,424 +2%
    2022$9,360 +2.3%$854,338 +2%
    2021$9,149 +12.1%$837,587 +12.8%
    2020$8,164 +2%$742,844 +2%
    2019$8,008 +4.8%$728,280 +2%
    2018$7,642 +523.2%$714,000 +544.8%
    2017$1,226 +2.5%$110,729 +2%
    2016$1,196 +0.4%$108,558 +1.5%
    2015$1,192 +2.4%$106,928 +2%
    2014$1,163 $104,834 +0.5%
    2013-- $104,361 +2%
    2012-- $102,316 +2%
    2011-- $100,311 +0.8%
    2010-- $99,562 -0.2%
    2009-- $99,799 +2%
    2008-- $97,843 +2%
    2007-- $95,926 +2%
    2006-- $94,046 +2%
    2005-- $92,203 +2%
    2004-- $90,396 +1.9%
    2003-- $88,740 -71.2%
    2002-- $308,363 +2%
    2001-- $302,317

    Find assessor info on the county website

    Neighborhood: 92056

    Nearby schools

    GreatSchools rating
    Get a cash offer in 3 minutes
    Find out how much your home could sell for in as little as 3 minutes with a no-obligation cash offer.
    Estimated market value
    $1,238,000
    Get a cash offer in 3 minutes
    Find out how much your home could sell for in as little as 3 minutes with a no-obligation cash offer.
    Estimated market value
    $1,238,000