***People just rarely leave this community! Even when it takes them years to realize there is this beautiful lake at the heart of it surrounded by a walking path. Lake Devereux is popular for quick access to 3 metro stations and all major commute routes, minutes to Kingstowne, Springfield, 12 minutes to Old Town Alexandria, Ft Belvoir and wegmans even closer. All with that community vibe where everyone knows everyone, and comes together for block parties and holiday events by the tennis courts. No, it doesn't have a community pool but residents often lease a pool share from nearby Hayfield Farm. You can walk there even, or the opposite direction to jog or bird watch in Huntley Meadows Park. But enough about the community...the home is also beautiful and one of the more affordable in Lake Dev because it's everything you need on two levels. It was just graced with fresh neutral paint, and brand new carpet (so please remove shoes in the giant entry foyer). Main level offers all the essential spaces for work, entertaining, casual dining, or lounging by the gas fireplace. Don't miss the little wet bar hidden in the family room - would be a great place to hide your coffee bar and favorite mug to take out on the deck. Separate office is a bonus space, and is right next to the first of three bathrooms totally redone with a vibe between elegant luxury hotel and mid century Modern. Upstairs is where you'll find the other two, plus a total of four bedrooms including the primary suite. All the bedrooms are generous sizes, two with wood floors and ceiling fans overhead, but the primary really is a suite including sitting area under a skylight, and a walk in closet that may even be big enough for two people's clothes. Move right in and call 7049 Devereux home!
Sold for $870,000
Street View
$870,000
7049 Devereux Circle Dr, Alexandria, VA 22315
4beds
2,442sqft
Single Family Residence
Built in 1980
0.27 Acres Lot
$917,400 Zestimate®
$356/sqft
$3,807 Estimated rent
Home value
$917,400
$872,000 - $963,000
$3,807/mo
Zestimate® history
Owner options
List your home for rent
$3,807/mo
Rent Zestimate®
Find your next renter with Zillow Rental Manager. Plus, with online applications, you can quickly screen prospective tenants – for free.
$3,807/mo
Rent Zestimate®
Refinance and save
$6,183/mo
Est. payment
Refinancing to a lower rate could help reduce your monthly payments and save thousands over the life of the loan.
$6,183/mo
Est. payment
Explore your selling options
Work with a Zillow partner agent
Leverage their expertise and Zillow's premium Showcase listings to get your home seen by more buyers.
Get startedList with your own agent
Get your home in front of millions of buyers by listing it on Zillow.
Learn how to do itSell it yourself
Take full control of how buyers see your home on Zillow by listing For Sale by Owner (FSBO).
List your homeWhat's special
Zillow last checked:
Listing updated:
Listed by:
Karen Hall 703-508-0561,
Foxtrot Company
Bought with:
Ferris Eways, 0225214230
Samson Properties
Source: Bright MLS,MLS#: VAFX2161188
Facts & features
Interior
Bedrooms & bathrooms
- Bedrooms: 4
- Bathrooms: 3
- Full bathrooms: 2
- 1/2 bathrooms: 1
- Main level bathrooms: 1
Rooms
- Room types: Living Room, Dining Room, Primary Bedroom, Bedroom 2, Bedroom 3, Bedroom 4, Kitchen, Family Room, Foyer, Breakfast Room, Laundry, Office, Bathroom 2, Primary Bathroom, Half Bath
Basement
- Area: 0
Heating
- Forced Air, Natural Gas
Cooling
- Attic Fan, Ceiling Fan(s), Central Air, Electric
Appliances
- Included: Dishwasher, Disposal, Dryer, Exhaust Fan, Microwave, Oven/Range - Gas, Refrigerator, Washer, Water Heater, Gas Water Heater
- Laundry: Main Level, Has Laundry, Washer In Unit, Dryer In Unit, Laundry Room
Features
- Breakfast Area, Dining Area, Upgraded Countertops, Primary Bath(s), Floor Plan - Traditional, Bar, Built-in Features, Ceiling Fan(s), Chair Railings, Crown Molding, Formal/Separate Dining Room, Recessed Lighting, Bathroom - Tub Shower, Walk-In Closet(s), Dry Wall, High Ceilings
- Flooring: Carpet, Ceramic Tile, Hardwood, Wood
- Doors: Insulated, Six Panel, Sliding Glass
- Windows: Vinyl Clad, Skylight(s)
- Has basement: No
- Number of fireplaces: 1
- Fireplace features: Gas/Propane, Mantel(s)
Interior area
- Total structure area: 2,442
- Total interior livable area: 2,442 sqft
- Finished area above ground: 2,442
- Finished area below ground: 0
Property
Parking
- Total spaces: 4
- Parking features: Garage Door Opener, Garage Faces Front, Asphalt, Driveway, Off Street, On Street, Attached
- Attached garage spaces: 2
- Has uncovered spaces: Yes
Accessibility
- Accessibility features: None
Features
- Levels: Two
- Stories: 2
- Patio & porch: Deck
- Exterior features: Bump-outs, Storage, Sidewalks, Street Lights
- Pool features: None
- Fencing: Back Yard,Partial
Lot
- Size: 0.27 Acres
- Features: Corner Lot, Landscaped, Wooded, Vegetation Planting
Details
- Additional structures: Above Grade, Below Grade
- Parcel number: 9147 59A
- Zoning: 150
- Special conditions: Standard
Construction
Type & style
- Home type: SingleFamily
- Architectural style: Colonial
- Property subtype: Single Family Residence
Materials
- Combination, Brick
- Foundation: Slab
- Roof: Asphalt
Condition
- Excellent
- New construction: No
- Year built: 1980
- Major remodel year: 2005
Details
- Builder model: MOSELLE A
- Builder name: RESTEC CORP
Utilities & green energy
- Sewer: Public Sewer
- Water: Public
Community & HOA
Community
- Subdivision: Lake Devereux
HOA
- Has HOA: Yes
- Amenities included: Common Grounds, Jogging Path, Tennis Court(s), Tot Lots/Playground, Water/Lake Privileges
- Services included: Insurance, Reserve Funds, Road Maintenance, Snow Removal, Common Area Maintenance, Fiber Optics Available, Other
- HOA fee: $735 annually
- HOA name: LDCA
Location
- Region: Alexandria
Financial & listing details
- Price per square foot: $356/sqft
- Tax assessed value: $699,430
- Annual tax amount: $7,893
- Date on market: 2/1/2024
- Listing agreement: Exclusive Right To Sell
- Listing terms: Cash,Conventional,VA Loan,FHA
- Ownership: Fee Simple
Price history
| Date | Event | Price |
|---|---|---|
| 2/27/2024 | Sold | $870,000+9.2%$356/sqft |
Source:  Bright MLS #VAFX2161188 Report a problem Bright MLS #VAFX2161188 Report a problem | ||
| 2/4/2024 | Pending sale | $797,000$326/sqft |
Source: Bright MLS #VAFX2161188 Report a problem | ||
| 2/1/2024 | Listed for sale | $797,000+48.3%$326/sqft |
Source: Bright MLS #VAFX2161188 Report a problem | ||
| 2/20/2009 | Sold | $537,500-8.1%$220/sqft |
Source: Public Record Report a problem | ||
| 10/15/2008 | Listed for sale | $584,900$240/sqft |
Source: Listhub #FX6703533 Report a problem | ||
Public tax history
| Year | Property taxes | Tax assessment |
|---|---|---|
| 2025 | $9,293 +7.8% | $803,890 +8.1% |
| 2024 | $8,617 +9.2% | $743,770 +6.3% |
| 2023 | $7,893 -0.5% | $699,430 +0.8% |
| 2022 | $7,935 | $693,950 +12.3% |
| 2021 | -- | $618,170 +5.8% |
| 2020 | $6,914 +0.7% | $584,170 +0.7% |
| 2019 | $6,866 +4% | $580,170 +4% |
| 2018 | $6,604 +3.2% | $557,970 +1.3% |
| 2017 | $6,397 +0.2% | $551,010 |
| 2016 | $6,383 +6.3% | $551,010 +2.4% |
| 2015 | $6,006 +9.6% | $538,190 +9.4% |
| 2014 | $5,479 | $492,020 -5.1% |
| 2013 | -- | $518,300 |
| 2012 | -- | $518,300 +1.1% |
| 2011 | -- | $512,890 +5.2% |
| 2010 | -- | $487,640 -2.7% |
| 2009 | -- | $501,210 -9.5% |
| 2008 | -- | $553,890 +8.3% |
| 2007 | -- | $511,600 +58.4% |
| 2003 | -- | $323,030 +22.4% |
| 2002 | -- | $263,835 +16% |
| 2001 | -- | $227,445 |
Find assessor info on the county website
Neighborhood: Franconia
Nearby homes
- $831,8004 bd2 ba2.5k sqft7047 Devereux Circle Dr, Alexandria, VA 22315Off Market
- $762,3004 bd3 ba1.9k sqft7203 Wickford Dr, Alexandria, VA 22315Off Market
- $795,0004 bd3 ba2.3k sqft7205 Wickford Dr, Alexandria, VA 22315Sold
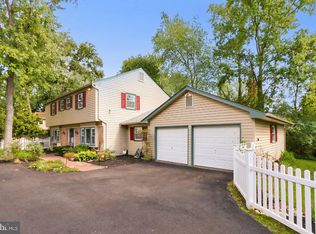
- $999,8004 bd4 ba3.4k sqft7045 Devereux Circle Dr, Alexandria, VA 22315Off Market
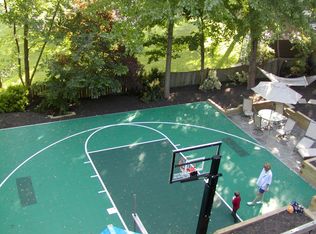
- $827,9004 bd2 ba2.4k sqft5312 Glen Green Ct, Alexandria, VA 22315Off Market
- $852,6004 bd3 ba2.4k sqft7211 Wickford Dr, Alexandria, VA 22315Off Market
- $1,142,7004 bd5 ba4k sqft7043 Devereux Circle Dr, Alexandria, VA 22315Off Market
- $788,8004 bd2 ba2.2k sqft7201 Wickford Dr, Alexandria, VA 22315Off Market
Nearby schools
GreatSchools rating
- 8/10Hayfield Elementary SchoolGrades: PK-6Distance: 1.2 mi
- 6/10Hayfield SecondaryGrades: 7-12Distance: 1.2 mi
Schools provided by the listing agent
- Elementary: Hayfield
- Middle: Hayfield Secondary School
- High: Hayfield
- District: Fairfax County Public Schools
Source: Bright MLS. This data may not be complete. We recommend contacting the local school district to confirm school assignments for this home.
Get a cash offer in 3 minutes
Find out how much your home could sell for in as little as 3 minutes with a no-obligation cash offer.
Estimated market value
$917,400
Get a cash offer in 3 minutes
Find out how much your home could sell for in as little as 3 minutes with a no-obligation cash offer.
Estimated market value
$917,400
- Virginia
- Fairfax County
- Alexandria
- 22315
- Franconia
- 7049 Devereux Circle Dr
