Skip main navigation
Closed
  • $270,000

    7049 Hidden Green Cir, Fox Lake, IL 60020

    3beds
    1,692sqft
    Townhouse, Single Family Residence
    Built in 2018
    -- sqft lot
    $309,800 Zestimate®
    $160/sqft
    $2,519 Estimated rent

    Home value

    $309,800

    $294,000 - $325,000

    $2,519/mo

    Zestimate® history
    Loading
    Loading...

    Owner options

    List your home for rent

    $2,519/mo

    Rent Zestimate®

    Find your next renter with Zillow Rental Manager. Plus, with online applications, you can quickly screen prospective tenants – for free.

    Learn more

    $2,519/mo

    Rent Zestimate®

    Refinance and save

    $2,164/mo

    Est. payment

    Refinancing to a lower rate could help reduce your monthly payments and save thousands over the life of the loan.

    See today's rates

    $2,164/mo

    Est. payment

    Explore your selling options

    Work with a Zillow partner agent

    Leverage their expertise and Zillow's premium Showcase listings to get your home seen by more buyers.

    Get started

    List with your own agent

    Get your home in front of millions of buyers by listing it on Zillow.

    Learn how to do it

    Sell it yourself

    Take full control of how buyers see your home on Zillow by listing For Sale by Owner (FSBO).

    List your home

    What's special

    New fixturesNew carpetingBeautiful tilePrivate deckPowder roomPrimary suiteSliding door
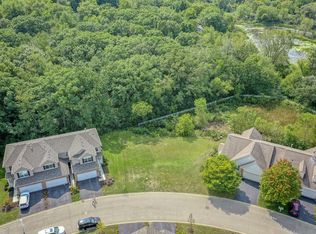
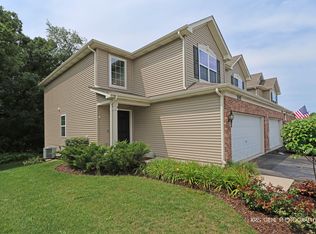
    Stunning End Unit Townhouse that backs up to wooded area. This home truly shows like a MODEL!!! Spacious Entry with luxury wood laminate flooring throughout the entire main floor, New carpeting on Upgraded wrought Iron railing staircase and 2nd floor which features 3 BRS and 2 full baths and a convenient laundry room with built in cabinets. The Primary suite has beautiful tile in the walk in shower, double sinks plus walk in closet! The 2nd BR is huge and the 3rd BR makes for a perfect Home office! Main floor powder room w/white wainscoting wall is stunning! Entire unit is newly painted in soft neutral palette. Recessed lighting and ceiling fans in most rooms. Kitchen is Gorgeous with New fixtures and high end finishes! Granite Counter tops & white subway tile backsplash, Upgraded Stainless Steel appliances all compliment the 42" Aristokraft cabinetry with Espresso Finish. Custom Blinds w/no cord feature. The dinette has a sliding door that leads out to the private deck with stairs to the lower level yard. The views are amazing!!! Full Lookout Basement has rough in for bathroom and great for future finishing and extra storage! Attached 2 car garage! Located off of State Park Road and near Route 12 for access to commuting and amenities. Close to shopping, dining, and entertainment. The nearby Fox Lake Metra Station is 3 miles away. Also close to Fox Lake Country Club and the Chain-O-Lakes. Perfection!!!!!

    Zillow last checked:

    Listing updated:

    Listed by:

    Mary Opfer, ABR 847-308-3724,

    RE/MAX Suburban, LLC.

    Bought with:

    Kim Alden

    Compass

    Source: MRED as distributed by MLS GRID,MLS#: 11810008MLS Logo

    Facts & features

    Interior

    Bedrooms & bathrooms
    • Bedrooms: 3
    • Bathrooms: 3
    • Full bathrooms: 2
    • 1/2 bathrooms: 1
    Rooms
    • Room types: No additional rooms
    Primary bedroom
    • Features: Flooring (Carpet), Bathroom (Full, Double Sink, Shower Only)
    • Level: Second
    • Area: 208 Square Feet
    • Dimensions: 16X13
    Bedroom 2
    • Features: Flooring (Carpet)
    • Level: Second
    • Area: 234 Square Feet
    • Dimensions: 13X18
    Bedroom 3
    • Features: Flooring (Carpet)
    • Level: Second
    • Area: 120 Square Feet
    • Dimensions: 12X10
    Dining room
    • Features: Flooring (Wood Laminate)
    • Level: Main
    • Area: 108 Square Feet
    • Dimensions: 12X9
    Kitchen
    • Features: Kitchen (Eating Area-Table Space, Island, Pantry-Closet, Granite Counters), Flooring (Wood Laminate)
    • Level: Main
    • Area: 132 Square Feet
    • Dimensions: 12X11
    Laundry
    • Level: Second
    • Area: 30 Square Feet
    • Dimensions: 5X6
    Living room
    • Features: Flooring (Wood Laminate)
    • Level: Main
    • Area: 168 Square Feet
    • Dimensions: 12X14
    Heating
    • Natural Gas
    Cooling
    • Central Air
    Appliances
    • Included: Range, Microwave, Dishwasher, Refrigerator, Washer, Dryer, Disposal, Stainless Steel Appliance(s), Water Purifier, Water Softener Owned, Humidifier
    • Laundry: Washer Hookup, Upper Level
    Features
    • Walk-In Closet(s)
    • Flooring: Laminate
    • Basement: Unfinished,Full,Daylight
    Interior area
    • Total structure area: 2,392
    • Total interior livable area: 1,692 sqft

    Property

    Parking
    • Total spaces: 2
    • Parking features: Asphalt, Garage Door Opener, On Site, Garage Owned, Attached, Garage
    • Attached garage spaces: 2
    • Has uncovered spaces: Yes
    Accessibility
    • Accessibility features: No Disability Access
    Features
    • Patio & porch: Deck
    Lot
    • Features: Backs to Trees/Woods
    Details
    • Parcel number: 0529477102
    • Special conditions: None
    • Other equipment: Water-Softener Owned, TV-Cable, Ceiling Fan(s), Sump Pump

    Construction

    Type & style
    • Home type: Townhouse
    • Property subtype: Townhouse, Single Family Residence
    Materials
    • Vinyl Siding, Brick
    • Roof: Asphalt
    Condition
    • New construction: No
    • Year built: 2018
    Details
    • Builder model: DAVIS

    Utilities & green energy

    • Electric: Circuit Breakers
    • Sewer: Public Sewer
    • Water: Public

    Community & HOA

    Community
    • Security: Carbon Monoxide Detector(s)
    • Subdivision: Country Club Hills
    HOA
    • Has HOA: Yes
    • Amenities included: Park
    • Services included: Insurance, Exterior Maintenance, Lawn Care, Snow Removal
    • HOA fee: $180 monthly
    Location
    • Region: Fox Lake

    Financial & listing details

    • Price per square foot: $160/sqft
    • Tax assessed value: $252,309
    • Annual tax amount: $5,779
    • Date on market: 6/16/2023
    • Listing terms: Conventional
    • Ownership: Condo

    Price history

    DateEventPrice
    7/20/2023Sold$270,000+0%$160/sqft
    Source: MRED as distributed by MLS GRID #11810008 Report a problem
    6/16/2023Listed for sale$269,900+9.9%$160/sqft
    Source: MRED as distributed by MLS GRID #11810008 Report a problem
    10/15/2021Sold$245,500-1.4%$145/sqft
    Source: MRED as distributed by MLS GRID #11198063 Report a problem
    9/10/2021Contingent$249,000$147/sqft
    Source: MRED as distributed by MLS GRID #11198063 Report a problem
    8/23/2021Listed for sale$249,000$147/sqft
    Source: MRED as distributed by MLS GRID #11198063 Report a problem

    Public tax history

    YearProperty taxesTax assessment
    2024$5,287 -11.4%$84,103 +7.2%
    2023$5,970 +3.3%$78,440 +13.7%
    2022$5,780 +5.2%$69,001 +6.1%
    2021$5,492 +3.8%$65,046 +4.6%
    2020$5,291 $62,180 +163.6%
    2019-- $23,585
    Find assessor info on the county website

    Neighborhood: 60020

    Nearby schools

    GreatSchools rating
    Schools provided by the listing agent
    • Elementary: Spring Grove Elementary School
    • Middle: Nippersink Middle School
    • High: Richmond-Burton Community High S
    • District: 2

    Source: MRED as distributed by MLS GRID. This data may not be complete. We recommend contacting the local school district to confirm school assignments for this home.

    Get a cash offer in 3 minutes
    Find out how much your home could sell for in as little as 3 minutes with a no-obligation cash offer.
    Estimated market value
    $309,800
    Get a cash offer in 3 minutes
    Find out how much your home could sell for in as little as 3 minutes with a no-obligation cash offer.
    Estimated market value
    $309,800