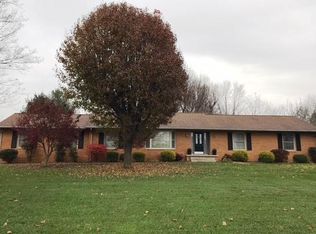
PRICING NEWLY IMPROVED & PRICED TO SELL! This is a gorgeous condo boasting a BRAND NEW Owens Corning Dimensional Roof w/30 Yr Warranty, NEWLY Encapsulated crawl space with a NEW Sump Pump & NEW Dehumidifier, plus much more! Don't miss this move-in ready, updated 3BR/2BA Condo with 2209 sq. ft all on 1 perfect level in beautiful Hunter's Crossing. You won't be able to resist the beautiful open living concept created by all the renovations, featuring LVT flooring throughout (no carpeting), a gorgeous whitewashed fireplace, (Electric Log set insert does NOT Convey), NEW Windows, freshly painted w/neutral colors, NEW trim & crown molding, NEW doors, NEW lighting, updated bathrooms & fans just for starters. The kitchen features a BRAND NEW refrigerator which conveys along with all the other stainless appliances. The kitchen island serves as a breakfast bar, has cabinets for storage as well as a counter top electric stove (also plumbed for gas). The garage refrigerator also conveys with the home. Upgrades are not just cosmetic because you also have NEW plumbing, EXTRA insulation has been added, there's a NEW hot water heater, NEW gutters and the rear deck has been freshly painted. The sunroom/den will quickly become your favorite place to hang out, watch tv, and enjoy the views of your amazing backyard with woods and gorgeous landscaping, along with its own fire pit. The large bookshelf in the den/sunroom conveys! If you prefer to enjoy all this beauty outside, you'll appreciate the large rear deck which is covered by. a retractable sun awning. The garage has cabinet space galore as well as a work bench. The garage refrigerator also conveys. This is one of the few condos in this community where you actually own your lot. Reasonable HOA dues cover a termite contract and lawn maintenance. This home has been perfectly maintained and is in immaculate condition. Don't miss out on becoming the proud new owner!
Closed
Zillow last checked:
Listing updated:
Bought with:
Andy Lane, 335997
Realty Executives Associates
Source: RealTracs MLS as distributed by MLS GRID,MLS#: 3532549
Price history
| Date | Event | Price |
|---|---|---|
| 2/12/2026 | Sold | $423,500-1.5%$192/sqft |
Source:  RealTracs MLS as distributed by MLS GRID #3532549 Report a problem RealTracs MLS as distributed by MLS GRID #3532549 Report a problem | ||
| 1/13/2026 | Pending sale | $429,900$195/sqft |
Source:  East Tennessee Realtors #1307683 Report a problem East Tennessee Realtors #1307683 Report a problem | ||
| 12/1/2025 | Price change | $429,900-0.6%$195/sqft |
Source: East Tennessee Realtors #1307683 Report a problem | ||
| 11/6/2025 | Price change | $432,500-0.5%$196/sqft |
Source: East Tennessee Realtors #1307683 Report a problem | ||
| 11/2/2025 | Listed for sale | $434,600$197/sqft |
Source: East Tennessee Realtors #1307683 Report a problem | ||
| 10/22/2025 | Pending sale | $434,600$197/sqft |
Source: East Tennessee Realtors #1307683 Report a problem | ||
| 9/28/2025 | Price change | $434,600-0.7%$197/sqft |
Source: East Tennessee Realtors #1307683 Report a problem | ||
| 9/18/2025 | Price change | $437,775-0.5%$198/sqft |
Source: East Tennessee Realtors #1307683 Report a problem | ||
| 9/7/2025 | Price change | $439,800-1.2%$199/sqft |
Source: East Tennessee Realtors #1307683 Report a problem | ||
| 9/2/2025 | Price change | $445,000-0.6%$201/sqft |
Source: East Tennessee Realtors #1307683 Report a problem | ||
| 8/25/2025 | Price change | $447,900-0.4%$203/sqft |
Source: East Tennessee Realtors #1307683 Report a problem | ||
| 8/22/2025 | Listed for sale | $449,900+5.9%$204/sqft |
Source: East Tennessee Realtors #1307683 Report a problem | ||
| 7/31/2025 | Listing removed | $424,900$192/sqft |
Source: East Tennessee Realtors #1307683 Report a problem | ||
| 7/12/2025 | Pending sale | $424,900$192/sqft |
Source: East Tennessee Realtors #1307683 Report a problem | ||
| 7/11/2025 | Listed for sale | $424,900+165.6%$192/sqft |
Source: East Tennessee Realtors #1307683 Report a problem | ||
| 7/20/2020 | Sold | $160,000-15.8%$72/sqft |
Source: RealTracs MLS as distributed by MLS GRID #2846401 Report a problem | ||
| 6/23/2020 | Pending sale | $190,000$86/sqft |
Source: Realty Executives Associates #1117409 Report a problem | ||
| 6/22/2020 | Listed for sale | $190,000$86/sqft |
Source: Realty Executives Associates #1117409 Report a problem | ||
| 6/14/2020 | Pending sale | $190,000$86/sqft |
Source: Realty Executives Associates #1117409 Report a problem | ||
| 6/3/2020 | Price change | $190,000-9.5%$86/sqft |
Source: Realty Executives Associates #1117409 Report a problem | ||
| 5/20/2020 | Listed for sale | $210,000+48.9%$95/sqft |
Source: Realty Executives Associates #1117409 Report a problem | ||
| 6/2/1999 | Sold | $141,000-2.1%$64/sqft |
Source: Public Record Report a problem | ||
| 12/3/1996 | Sold | $144,000$65/sqft |
Source: Public Record Report a problem | ||

Get a cash offer in 3 minutes
Find out how much your home could sell for in as little as 3 minutes with a no-obligation cash offer.
Estimated market value
$428,000
