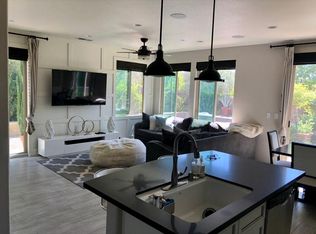
This outstanding home was a McCaffrey former model at Liberty Square and has been beautifully maintained by the present owner as a model home too! The setting for this property is across the street from the gated community with all the nice amenities the HOA has to offer. The courtyard entry with stunning plantings and stoned flagstone bricks brings the outdoors to you for your enjoyment and relaxation as a lovely sitting area and an entry to your new home. The well designed downstairs living area has lovely tiled patterned floors, can lighting, ceiling fan, and side door access. All of this opens to a beautiful designer kitchen with an eating bar with stunning pendant lighting, quartz countertops with well designed backsplash with under counter lighting on dimmers, gas cooktop stove, microwave, dishwasher, very roomy walk in pantry with convenient pull out shelving and a very spacious dining area adjacent to the outside sliding doors. Additional touches include a barn door accent piece and a half bath with inviting design and touches that create such a welcoming touch. Enjoy all the shutters throughout and lovely woven woods too. The open well designed floor plan features 3 bedrooms (per tax records with one living area being used as a loft with shelving that can easily be walled for more privacy etc. and 2.5 bathrooms. The entire home is very well coordinated with endless decorative design and features that you will love. The primary bedroom has a fabulous featured wall and its own designer bathroom with double sinks, with quartz countertops and an extra counter space, privacy toilet area and outstanding bamboo look tiled walls in bathroom and shower area. You will enjoy the huge walk in closet. Another bedroom features lovely decorative paint and crown molding plus the hall bathroom with a shower and a tub, and quartz counters are well coordinated like every room in this fabulous home. For additional living space enjoy the beautiful backyard with its own gas fireplace, concrete block fence, outstanding landscaping with shrubberies, hedges and artificial turf, a pergola for a lovely addition to the setting, and a spa that is negotiable. As you view this lovely home you will thoroughly enjoy all the decorative designer touches waiting for your eyes to appreciate. In addition this listing has whole home air circulation for your good health. This convenient location has a wonderful park ,walking trails, freeway access, shopping and dining close by.
Sold for $450,000
$450,000
7049 N Cedar Hill Dr, Fresno, CA 93722
3beds
3baths
1,560sqft
Residential, Single Family Residence
Built in 2015
3,240 Square Feet Lot
$450,700 Zestimate®
$288/sqft
$2,301 Estimated rent
Home value
$450,700
$428,000 - $473,000
$2,301/mo
Zestimate® history
Owner options
List your home for rent
$2,301/mo
Rent Zestimate®
Find your next renter with Zillow Rental Manager. Plus, with online applications, you can quickly screen prospective tenants – for free.
$2,301/mo
Rent Zestimate®
Refinance and save
$3,076/mo
Est. payment
Refinancing to a lower rate could help reduce your monthly payments and save thousands over the life of the loan.
$3,076/mo
Est. payment
Explore your selling options
Work with a Zillow partner agent
Leverage their expertise and Zillow's premium Showcase listings to get your home seen by more buyers.
Get startedList with your own agent
Get your home in front of millions of buyers by listing it on Zillow.
Learn how to do itSell it yourself
Take full control of how buyers see your home on Zillow by listing For Sale by Owner (FSBO).
List your homeWhat's special
Zillow last checked:
Listing updated:
Listed by:
Elaine Colett DRE #00577681 559-307-0532,
Realty Concepts, Ltd. - Fresno
Bought with:
Leeandra L. Dupree, DRE #01999907
eXp Realty of California, Inc.
Stefanie M. Silveira-Chavez, DRE #02011825
eXp Realty of California, Inc.
Source: Fresno MLS,MLS#: 651187Originating MLS: Fresno MLS
Facts & features
Interior
Bedrooms & bathrooms
- Bedrooms: 3
- Bathrooms: 3
Primary bedroom
- Area: 0
- Dimensions: 0 x 0
Bedroom 1
- Area: 0
- Dimensions: 0 x 0
Bedroom 2
- Area: 0
- Dimensions: 0 x 0
Bedroom 3
- Area: 0
- Dimensions: 0 x 0
Bedroom 4
- Area: 0
- Dimensions: 0 x 0
Bathroom
- Features: Tub/Shower, Shower
Dining room
- Features: Living Room/Area
- Area: 0
- Dimensions: 0 x 0
Family room
- Area: 0
- Dimensions: 0 x 0
Kitchen
- Features: Eat-in Kitchen, Breakfast Bar, Pantry
- Area: 0
- Dimensions: 0 x 0
Living room
- Area: 0
- Dimensions: 0 x 0
Basement
- Area: 0
Heating
- Has Heating (Unspecified Type)
Cooling
- Central Air
Appliances
- Included: F/S Range/Oven, Gas Appliances, Dishwasher, Microwave, Refrigerator
- Laundry: Inside, Utility Room, Upper Level, Gas Dryer Hookup
Features
- Flooring: Carpet, Tile
- Windows: Double Pane Windows
- Number of fireplaces: 1
- Fireplace features: Gas
Interior area
- Total structure area: 1,560
- Total interior livable area: 1,560 sqft
Property
Parking
- Total spaces: 2
- Parking features: Garage Door Opener
- Attached garage spaces: 2
Features
- Levels: Two
- Stories: 2
- Patio & porch: Covered, Concrete, Stone, Other
- Has private pool: Yes
- Pool features: Fenced, Community, Grassy Area, In Ground
- Fencing: Fenced
Lot
- Size: 3,240 Square Feet
- Features: Urban, Corner Lot, Cul-De-Sac, Mature Landscape, Fruit/Nut Trees, Synthetic Lawn, Drip System
Details
- Parcel number: 50304139S
- Zoning: RS4
Construction
Type & style
- Home type: SingleFamily
- Property subtype: Residential, Single Family Residence
Materials
- Stucco
- Foundation: Concrete
- Roof: Tile
Condition
- Year built: 2015
Utilities & green energy
- Electric: On, Photovoltaics Third-Party Owned
- Sewer: Public Sewer
- Water: Public
- Utilities for property: Public Utilities
Green energy
- Energy generation: Solar
Community & HOA
Community
- Security: Security System
HOA
- Has HOA: Yes
- Amenities included: Pool, Green Area, Playground
- HOA fee: $183 monthly
Location
- Region: Fresno
Financial & listing details
- Price per square foot: $288/sqft
- Tax assessed value: $327,903
- Date on market: 6/29/2026
- Cumulative days on market: 5 days
- Listing agreement: Exclusive Right To Sell
- Listing terms: Government,Conventional,Cash
Price history
| Date | Event | Price |
|---|---|---|
| 8/4/2026 | Sold | $450,000+0%$288/sqft |
Source: Fresno MLS #651187 Report a problem | ||
| 7/5/2026 | Pending sale | $449,950$288/sqft |
Source: Fresno MLS #651187 Report a problem | ||
| 6/29/2026 | Listed for sale | $449,950+62.4%$288/sqft |
Source: Fresno MLS #651187 Report a problem | ||
| 12/30/2016 | Sold | $277,000$178/sqft |
Source: Public Record Report a problem | ||
Public tax history
| Year | Property taxes | Tax assessment |
|---|---|---|
| 2026 | -- | $327,903 +2% |
| 2025 | $4,418 -0.3% | $321,475 +2% |
| 2024 | $4,430 +2.9% | $315,173 +2% |
| 2023 | $4,304 -11.2% | $308,994 +2% |
| 2022 | $4,845 +0.6% | $302,936 +2% |
| 2021 | $4,817 +5.4% | $296,997 +1% |
| 2020 | $4,568 +3.2% | $293,953 +2% |
| 2019 | $4,425 +2.6% | $288,190 +2% |
| 2018 | $4,312 +1.1% | $282,540 +2% |
| 2017 | $4,264 +27.6% | $277,000 |
| 2016 | $3,341 | -- |
Find assessor info on the county website
Neighborhood: Bullard
Nearby homes
- $429,8003 bd2 ba2.1k sqft7061 N Cedar Hill Dr, Fresno, CA 93722Off Market
- $451,9003 bd3 ba1.7k sqft7073 N Cedar Hill Dr, Fresno, CA 93722Off Market

- $350,2002 bd2 ba1.1k sqft7052 N Cedar Hill Dr, Fresno, CA 93722Off Market
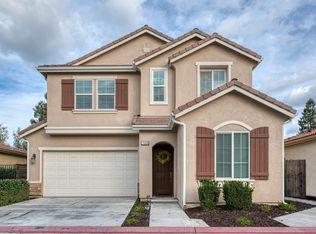
- $415,0003 bd3 ba2.1k sqft7064 N Cedar Hill Dr, Fresno, CA 93722Sold
- $415,3003 bd3 ba1.7k sqft7040 N Cedar Hill Dr, Fresno, CA 93722Off Market
- $373,8002 bd1 ba1.1k sqft7076 N Cedar Hill Dr, Fresno, CA 93722Off Market
- $414,4003 bd2 ba1.4k sqft6057 W Fir Ave, Fresno, CA 93722Off Market
- $371,0002 bd2 ba1.5k sqft7028 N Cedar Hill Dr, Fresno, CA 93722Off Market
Nearby schools
GreatSchools rating
- 7/10Norman Liddell Elementary SchoolGrades: K-6Distance: 0.9 mi
- 7/10Rio Vista Middle SchoolGrades: 7-8Distance: 0.3 mi
- 4/10Central High East CampusGrades: 9-12Distance: 3.6 mi
Schools provided by the listing agent
- Elementary: River Bluff
- Middle: Rio Vista
- High: Justin Garza High
Source: Fresno MLS. This data may not be complete. We recommend contacting the local school district to confirm school assignments for this home.
Get a cash offer in 3 minutes
Find out how much your home could sell for in as little as 3 minutes with a no-obligation cash offer.
Estimated market value
$450,700
Get a cash offer in 3 minutes
Find out how much your home could sell for in as little as 3 minutes with a no-obligation cash offer.
Estimated market value
$450,700
- California
- Fresno County
- Fresno
- 93722
- Bullard
- 7049 N Cedar Hill Dr
Nearby cities
Nearby neighborhoods
Nearby zip codes
Other Fresno Topics
