This charming brick Tudor-style home, with its beautifully landscaped exterior, is deceptively spacious with a generously sized interior. From the moment you arrive, its inviting curb appeal sets the tone for a home filled with warmth, character and wonderful living spaces.The elegant living room is filled with natural light from a large bay window and features a beautiful fireplace, built-ins, coved ceilings and an arched doorway leading into the formal dining room. A glass French door opens to the impressive addition, where an expansive open-concept layout brings together a spacious kitchen, inviting eating area and comfortable family room. Walls of windows fill this entire space with light and provide wonderful views of the professionally landscaped backyard. The oversized kitchen combines style and function with warm cherry cabinets, new light quartz countertops and a coordinating backsplash. The adjoining eating area is especially inviting, featuring a charming window seat framed by custom floor-to-ceiling cabinetry. The family room offers a relaxing gathering space with a sliding glass door opening directly to the outdoor deck and serene backyard. The first floor also offers the convenience of a bedroom, a full bath, a half bath and laundry area, providing flexibility for guests, a home office or everyday living. Upstairs, the spacious primary bedroom features a spa-inspired en suite bath designed for relaxation, complete with heated floors, double sinks, a deep soaking tub and an oversized separate walk-in shower. There are (2) additional bedrooms, the fourth is a generously sized bedroom with its own sitting area, and a third full bath complete the second level. The finished basement provides even more living space with a large recreation room offering plenty of areas for relaxing, gaming, exercise or hobbies, along with an updated fourth full bath, separate laundry room and abundant storage. The exterior is a special treat, lovingly landscaped with layers of flowering plants and shrubs that provide continuous blooms from spring through fall. The gardens have been thoughtfully designed throughout the entire lot, from front to back and surrounding the outdoor deck, creating a wonderful setting for relaxing and entertaining. A one-car garage with a fun attached "she shed" adds even more versatility. All of this is set in the highly desirable North Edgebrook neighborhood, within walking distance to two elementary schools and Wildwood Park. Nearby Caldwell Woods offers miles of natural beauty and recreational opportunities, while charming and private it's also just minutes away with its restaurants, shops, library and Metra station. Convenient access to I-90/94, downtown Chicago and O'Hare makes commuting a breeze. Beautifully updated and maintained and exceptionally spacious, this special home offers the perfect combination of character, comfort and location. Don't miss this one, schedule your showing today!
Closed
$850,000
7049 N Moselle Ave, Chicago, IL 60646
4beds
3,264sqft
Single Family Residence
Built in 1941
5,620 Square Feet Lot
$857,800 Zestimate®
$260/sqft
$4,815 Estimated rent
Home value
$857,800
$815,000 - $901,000
$4,815/mo
Zestimate® history
Owner options
List your home for rent
$4,815/mo
Rent Zestimate®
Find your next renter with Zillow Rental Manager. Plus, with online applications, you can quickly screen prospective tenants – for free.
$4,815/mo
Rent Zestimate®
Refinance and save
$6,235/mo
Est. payment
Refinancing to a lower rate could help reduce your monthly payments and save thousands over the life of the loan.
$6,235/mo
Est. payment
Explore your selling options
Work with a Zillow partner agent
Leverage their expertise and Zillow's premium Showcase listings to get your home seen by more buyers.
Get startedList with your own agent
Get your home in front of millions of buyers by listing it on Zillow.
Learn how to do itSell it yourself
Take full control of how buyers see your home on Zillow by listing For Sale by Owner (FSBO).
List your homeWhat's special
Brick tudor-style homeBeautiful fireplaceCoved ceilingsBeautifully landscaped exteriorOutdoor deckSpacious primary bedroomSpacious kitchen
Zillow last checked:
Listing updated:
Listed by:
Nicole Flores 773-816-9264,
Baird & Warner
Bought with:
Manuela Papazisi
Coldwell Banker Realty
Source: MRED as distributed by MLS GRID,MLS#: 12762673
Facts & features
Interior
Bedrooms & bathrooms
- Bedrooms: 4
- Bathrooms: 5
- Full bathrooms: 4
- 1/2 bathrooms: 1
Rooms
- Room types: Recreation Room, Foyer, Utility Room-Lower Level, Eating Area, Workshop
Primary bedroom
- Features: Flooring (Hardwood), Bathroom (Full)
- Level: Second
- Area: 247 Square Feet
- Dimensions: 13X19
Bedroom 2
- Features: Flooring (Hardwood)
- Level: Second
- Area: 220 Square Feet
- Dimensions: 11X20
Bedroom 3
- Features: Flooring (Hardwood), Window Treatments (Blinds)
- Level: Second
- Area: 550 Square Feet
- Dimensions: 22X25
Bedroom 4
- Features: Flooring (Hardwood), Window Treatments (Blinds, Curtains/Drapes)
- Level: Main
- Area: 168 Square Feet
- Dimensions: 12X14
Dining room
- Features: Flooring (Hardwood), Window Treatments (Curtains/Drapes)
- Level: Main
- Area: 130 Square Feet
- Dimensions: 10X13
Eating area
- Features: Flooring (Hardwood)
- Level: Main
- Area: 120 Square Feet
- Dimensions: 10X12
Family room
- Features: Flooring (Hardwood), Window Treatments (Curtains/Drapes)
- Level: Main
- Area: 304 Square Feet
- Dimensions: 16X19
Foyer
- Features: Flooring (Hardwood)
- Level: Main
- Area: 24 Square Feet
- Dimensions: 4X6
Kitchen
- Features: Kitchen (Eating Area-Table Space, Pantry-Closet), Flooring (Hardwood)
- Level: Main
- Area: 144 Square Feet
- Dimensions: 12X12
Laundry
- Features: Flooring (Ceramic Tile)
- Level: Main
- Area: 36 Square Feet
- Dimensions: 6X6
Living room
- Features: Flooring (Hardwood), Window Treatments (Curtains/Drapes)
- Level: Main
- Area: 234 Square Feet
- Dimensions: 13X18
Recreation room
- Features: Flooring (Carpet)
- Level: Basement
- Area: 696 Square Feet
- Dimensions: 24X29
Other
- Features: Flooring (Other)
- Level: Basement
- Area: 36 Square Feet
- Dimensions: 6X6
Other
- Features: Flooring (Other)
- Level: Basement
- Area: 396 Square Feet
- Dimensions: 22X18
Heating
- Forced Air, Sep Heating Systems - 2+, Radiant Floor
Cooling
- Central Air
Appliances
- Included: Range, Microwave, Dishwasher, Refrigerator, Washer, Dryer
- Laundry: Gas Dryer Hookup
Features
- 1st Floor Bedroom
- Flooring: Hardwood
- Doors: French Doors, Sliding Doors
- Windows: Bay Window(s), Shades
- Basement: Finished,Full
- Attic: Finished
- Number of fireplaces: 1
- Fireplace features: Gas Log, Gas Starter, Living Room
Interior area
- Total structure area: 3,604
- Total interior livable area: 3,264 sqft
- Finished area below ground: 690
Property
Parking
- Total spaces: 1
- Parking features: Concrete, Side Driveway, Yes, Garage Owned, Detached, Garage
- Garage spaces: 1
- Has uncovered spaces: Yes
Accessibility
- Accessibility features: No Disability Access
Features
- Stories: 2
- Patio & porch: Deck
- Fencing: Fenced
Lot
- Size: 5,620 Square Feet
- Dimensions: 45x124.9
Details
- Additional structures: Shed(s)
- Parcel number: 10321220020000
- Special conditions: List Broker Must Accompany
Construction
Type & style
- Home type: SingleFamily
- Architectural style: Tudor
- Property subtype: Single Family Residence
Materials
- Brick
- Foundation: Concrete Perimeter
- Roof: Asphalt
Condition
- New construction: No
- Year built: 1941
Details
- Builder model: English Tudor
Utilities & green energy
- Electric: Circuit Breakers
- Sewer: Public Sewer
- Water: Lake Michigan
Community & HOA
Community
- Features: Park
- Subdivision: Edgebrook
HOA
- Services included: None
Location
- Region: Chicago
Financial & listing details
- Price per square foot: $260/sqft
- Tax assessed value: $560,010
- Annual tax amount: $10,943
- Date on market: 9/24/2026
- Listing terms: Conventional
- Ownership: Fee Simple
Price history
| Date | Event | Price |
|---|---|---|
| 11/10/2026 | Sold | $850,000+6.3%$260/sqft |
Source:  MRED as distributed by MLS GRID #12762673 Report a problem | ||
| 9/29/2026 | Contingent | $799,900$245/sqft |
Source: MRED as distributed by MLS GRID #12762673 Report a problem | ||
| 9/24/2026 | Listed for sale | $799,900+226.5%$245/sqft |
Source: MRED as distributed by MLS GRID #12762673 Report a problem | ||
| 10/2/1995 | Sold | $245,000+197%$75/sqft |
Source: Public Record Report a problem | ||
| 6/2/1994 | Sold | $82,500$25/sqft |
Source: Public Record Report a problem | ||
Public tax history
| Year | Property taxes | Tax assessment |
|---|---|---|
| 2024 | $10,589 +23.4% | $56,001 +27.3% |
| 2023 | $8,584 +2.8% | $43,999 |
| 2022 | $8,346 +2.1% | $43,999 |
| 2021 | $8,178 -19.8% | $43,999 -9.9% |
| 2020 | $10,192 +2.1% | $48,853 -8% |
| 2019 | $9,980 +1.7% | $53,102 |
| 2018 | $9,811 +29.4% | $53,102 +37.6% |
| 2017 | $7,580 +4.9% | $38,586 |
| 2016 | $7,228 +9.7% | $38,586 |
| 2015 | $6,590 -1.4% | $38,586 +0% |
| 2014 | $6,682 +2.2% | $38,580 |
| 2013 | $6,539 +1% | $38,580 |
| 2012 | $6,475 +3.7% | $38,580 -4.9% |
| 2011 | $6,243 +1.1% | $40,548 |
| 2010 | $6,176 +3.3% | $40,548 -8.5% |
| 2009 | $5,981 -11.1% | $44,293 -17.4% |
| 2008 | $6,732 +6.5% | $53,642 |
| 2007 | $6,320 +8.1% | $53,642 |
| 2006 | $5,845 +9.4% | $53,642 +43.7% |
| 2005 | $5,342 +1.9% | $37,336 |
| 2004 | $5,242 +4.5% | $37,336 |
| 2003 | $5,018 -5.4% | $37,336 +19.1% |
| 2002 | $5,305 +4.5% | $31,351 |
| 2001 | $5,078 +10.9% | $31,351 |
| 2000 | $4,581 -0.4% | $31,351 +21.3% |
| 1999 | $4,599 | $25,846 |
Find assessor info on the county website
Neighborhood: Wildwood
Nearby homes
- $1,036,9005 bd4 ba3.3k sqft7045 N Moselle Ave, Chicago, IL 60646Off Market
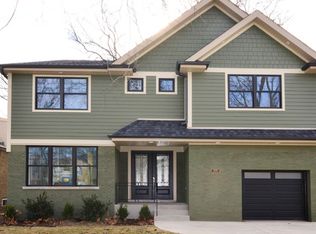
- $797,7003 bd2 ba2k sqft7055 N Moselle Ave, Chicago, IL 60646Off Market
- $709,7003 bd1 ba2.2k sqft7059 N Moselle Ave, Chicago, IL 60646Off Market
- $698,5004 bd1 ba1.5k sqft6950 N Mendota Ave, Chicago, IL 60646Off Market
- $893,8004 bd3 ba2.6k sqft6944 N Mendota Ave, Chicago, IL 60646Off Market
- $1,200,0005 bd4 ba3.9k sqft6940 N Mendota Ave, Chicago, IL 60646Sold
- $535,9003 bd2 ba1.2k sqft7006 N Ionia Ave, Chicago, IL 60646Off Market
- $470,3003 bd1 ba1.3k sqft7010 N Ionia Ave, Chicago, IL 60646Off Market
Nearby schools
GreatSchools rating
- 7/10Wildwood Elementary SchoolGrades: PK-8Distance: 0.1 mi
- 6/10Taft High SchoolGrades: 7-12Distance: 1.8 mi
Schools provided by the listing agent
- Elementary: Wildwood Elementary School
- Middle: Wildwood Elementary School
- High: William Howard Taft High School
- District: 299
Source: MRED as distributed by MLS GRID. This data may not be complete. We recommend contacting the local school district to confirm school assignments for this home.
Get a cash offer in 3 minutes
Find out how much your home could sell for in as little as 3 minutes with a no-obligation cash offer.
Estimated market value
$857,800
Get a cash offer in 3 minutes
Find out how much your home could sell for in as little as 3 minutes with a no-obligation cash offer.
Estimated market value
$857,800
- Illinois
- Cook County
- Chicago
- 60646
- Wildwood
- 7049 N Moselle Ave
