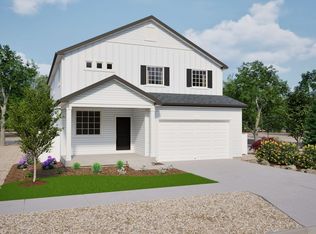
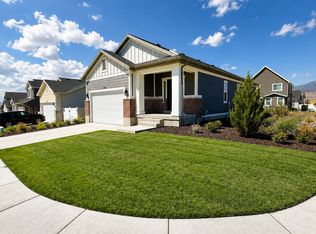
The Triumph is a spacious two-story home featuring 3,559 total square feet with 5 bedrooms, 3.5 bathrooms, an unfinished basement, and an oversized 2-car garage with storage. The open main floor includes 9-foot ceilings, a home-office flex room, a dedicated dining area, and a large kitchen with a dining island. The second level hosts a convenient laundry room and four secondary bedrooms with large closets. The private primary suite completes the upstairs layout, offering a large walk-in closet and a beautifully tiled spa shower. Located in Eagle Mountain, Utah, just minutes from Utah Lake and surrounded by scenic mountain ranges, residents enjoy convenient access to hiking and biking trails, expansive green spaces, and breathtaking mountain views. (Photos are of another home in another community. Triumph Homesite 124)
New construction
$559,990
7049 N Obsidian Way, Eagle Mountain, UT 84005
5beds
3,559sqft
Single Family Residence
Built in 2026
6,534 Square Feet Lot
$559,700 Zestimate®
$157/sqft
$80/mo HOA
What's special
Expansive green spacesBreathtaking mountain viewsSpacious two-story homeDedicated dining areaOpen main floorHome-office flex roomPrivate primary suite
- 59 days
- 31
- 3
Zillow last checked:
Listing updated:
Listed by:
John D Chavez 801-590-0344,
Advantage Real Estate, LLC,
Julie Israelsen 801-510-3198,
Advantage Real Estate, LLC
Source: UtahRealEstate.com,MLS#: 2173750
Facts & features
Interior
Bedrooms & bathrooms
- Bedrooms: 5
- Bathrooms: 4
- Full bathrooms: 3
- 1/2 bathrooms: 1
- Partial bathrooms: 1
Rooms
- Room types: Den/Office, Great Room
Primary bedroom
- Level: Second
Heating
- Forced Air, Central
Cooling
- Central Air
Appliances
- Included: Disposal, Free-Standing Range
Features
- Walk-In Closet(s)
- Flooring: Carpet, Laminate
- Doors: Sliding Doors
- Windows: Double Pane Windows
- Basement: Partial
- Number of fireplaces: 1
Interior area
- Total structure area: 3,559
- Total interior livable area: 3,559 sqft
- Finished area above ground: 2,582
Property
Parking
- Total spaces: 3
- Parking features: Garage - Attached
- Attached garage spaces: 3
Features
- Levels: Two
- Stories: 3
- Patio & porch: Porch, Open Porch
- Exterior features: Lighting
- Fencing: Partial
Lot
- Size: 6,534 Square Feet
- Features: Corner Lot, Sprinkler: Auto-Part, Drip Irrigation: Auto-Part
- Residential vegetation: Landscaping: Part
Details
- Zoning: RES
- Zoning description: Single-Family
Construction
Type & style
- Home type: SingleFamily
- Property subtype: Single Family Residence
Materials
- Roof: Asphalt
Condition
- Und. Const.
- New construction: Yes
- Year built: 2026
- Major remodel year: 2026
Details
- Warranty included: Yes
Utilities & green energy
- Water: Culinary
- Utilities for property: Natural Gas Connected, Electricity Connected, Sewer Connected, Water Connected
Community & HOA
Community
- Subdivision: Oquirrh Mountain Ranch
HOA
- Has HOA: Yes
- HOA fee: $80 monthly
- HOA name: FCS
- HOA phone: 801-256-0465
Location
- Region: Eagle Mountain
Financial & listing details
- Price per square foot: $157/sqft
- Annual tax amount: $1
- Date on market: 7/22/2026
- Listing terms: Cash,Conventional,FHA,VA Loan
- Acres allowed for irrigation: 0
- Electric utility on property: Yes
Estimated market value
$559,700
$532,000 - $588,000
$3,237/mo
Price history
| Date | Event | Price |
|---|---|---|
| 7/23/2026 | Listed for sale | $559,990$157/sqft |
Source:  UtahRealEstate.com #2173750 Report a problem UtahRealEstate.com #2173750 Report a problem | ||
Public tax history
Tax history is unavailable.
Monthly payment
Est. payment
Payment breakdown
Explore the cost of this home by adjusting the details. Changes won't be saved.Climate risks
Neighborhood: 84005
Nearby schools
Schools provided by the listing agent
- Middle: Frontier
- High: Cedar Valley High school
- District: Alpine
Source: UtahRealEstate.com. This data may not be complete. We recommend contacting the local school district to confirm school assignments for this home.
- $509,9904 bd3 ba1.9k sqft7057 N Obsidian Way, Eagle Mountain, UT 84005New Construction

- $499,9904 bd3 ba2.3k sqft7048 N Obsidian Way, Eagle Mountain, UT 84005New Construction

- $580,1005 bd4 ba3.9k sqft7069 N Sandstone Way, Eagle Mountain, UT 84005Off Market

- $578,8005 bd4 ba3.2k sqft7047 N Sandstone Way, Eagle Mountain, UT 84005Off Market
Similar homes
- $569,9905 bd4 ba2.5k sqft7079 N Obsidian Way, Eagle Mountain, UT 84005New Construction

 UtahRealEstate.com
 - $569,9005 bd4 ba3.1k sqft4579 E Golden Autumn Vw, Eagle Mountain, UT 84005For Sale
 MLS ID #2173899, Gayle Jex, Berkshire Hathaway HomeServices Elite Real Estate. UtahRealEstate.com
 - $574,9006 bd3 ba2.6k sqft6593 N Mount Jefferson W, Eagle Mountain, UT 84005For Sale
 MLS ID #2177979, Terrah D Lund, Equity Real Estate (South Valley). UtahRealEstate.com
 - $549,9004 bd3 ba4.2k sqft5329 N Sulley Way, Eagle Mountain, UT 84005For Sale
 MLS ID #2180608, Joshua H Rudder, Homie. UtahRealEstate.com
 - $509,9904 bd3 ba1.9k sqft7057 N Obsidian Way, Eagle Mountain, UT 84005New ConstructionUtahRealEstate.com
- $629,9004 bd4 ba2.9k sqft4579 N Festival Way, Eagle Mountain, UT 84005For SaleMLS ID #2184367, Kylee R Goodwin, New Star Real Estate LLC. UtahRealEstate.com
- $589,9005 bd3 ba4.1k sqft1993 E Badger Ave #4202, Eagle Mountain, UT 84005New ConstructionUtahRealEstate.com
- $489,9903 bd3 ba2k sqft7056 N Cairns Way, Eagle Mountain, UT 84005New ConstructionUtahRealEstate.com
- $625,0007 bd4 ba4k sqft6078 N Boulter Peak Ln, Eagle Mountain, UT 84005For SaleMLS ID #2178178, Carolee Mecham, Cannon & Company. UtahRealEstate.com
- $499,9004 bd4 ba2.8k sqft5082 N Damper Dr, Eagle Mountain, UT 84005For SaleMLS ID #2171032, Jennifer Toomey, Real Estate Essentials. UtahRealEstate.com
- $649,9996 bd3 ba3.8k sqft4642 N Frisco Peak Dr, Eagle Mountain, UT 84005For SaleMLS ID #2059993, Gregory c Fultz, EXP Realty, LLC. UtahRealEstate.com
- $509,9003 bd2 ba3.4k sqft2148 E Chickadee Dr N #4079, Eagle Mountain, UT 84005New ConstructionUtahRealEstate.com
- $649,9004 bd3 ba3.2k sqft9579 N Bluebell Dr, Eagle Mountain, UT 84005For SaleMLS ID #2159326, Alicia Sperry, The Lance Group Real Estate. UtahRealEstate.com
- $679,9005 bd4 ba3.7k sqft1131 E Blackfeet Dr #520, Eagle Mountain, UT 84005New ConstructionUtahRealEstate.com
- $459,9003 bd3 ba2.6k sqft8704 N Pebble Aly, Eagle Mountain, UT 84005For SaleMLS ID #2180730, Justin Midgley, Prime Real Estate Experts. UtahRealEstate.com
- $574,9803 bd3 ba3.6k sqft1577 W Quailhill Rd, Saratoga Springs, UT 84045For SaleMLS ID #2181464, Jordan Hale, Century 21 Lifestyle Real Estate. UtahRealEstate.com
- $490,0003 bd3 ba2.8k sqft9283 N Vernham Ln, Eagle Mountain, UT 84005For SaleMLS ID #2167880, Kristen Bagley, Summit Sotheby's International Realty. UtahRealEstate.com
