MOTIVATED SELLER AT OAK RUN! tranquil retreat to call home! This well-kept 3 bedroom ranch is like new. Refinished hardwood floors and a fresh coat of crisp, white paint make this custom built home ready for any style or taste. Beautiful Midwestern curb appeal on a double lot that backs to the privacy of farmland and timber. You will feel like you are miles away from everything, yet so close to all of the amenities that Oak Run has to offer. Inside, you are greeted by an open concept floor plan and vaulted ceilings, filled with natural light. Primary suite features a large walk-in closet, well appointed bathroom with a bathtub for soaking, French doors that lead to the covered deck and beautiful views. The unfinished basement has high ceilings, egress window and is roughed in for a full bath providing excellent potential for more living space. Outside, the covered deck is the perfect place to unwind and enjoy the private backyard. Other notable features include the second garage, main floor laundry room and sought after Williamsfield school district. Here is your opportunity to own a home in a community that offers golf, boating, fishing, swimming, beaches, parks, dining, activities and more, all while enjoying all of the beautiful attributes and private location of this home.
Sold for $330,000
$330,000
7049 Oak Run Dr, Dahinda, IL 61428
3beds
3,584sqft
Single Family Residence, Residential
Built in 2005
0.73 Acres Lot
$358,900 Zestimate®
$92/sqft
$1,694 Estimated rent
Home value
$358,900
$215,000 - $599,000
$1,694/mo
Zestimate® history
Owner options
List your home for rent
$1,694/mo
Rent Zestimate®
Find your next renter with Zillow Rental Manager. Plus, with online applications, you can quickly screen prospective tenants – for free.
$1,694/mo
Rent Zestimate®
Refinance and save
$3,396/mo
Est. payment
Refinancing to a lower rate could help reduce your monthly payments and save thousands over the life of the loan.
$3,396/mo
Est. payment
Explore your selling options
Work with a Zillow partner agent
Leverage their expertise and Zillow's premium Showcase listings to get your home seen by more buyers.
Get startedList with your own agent
Get your home in front of millions of buyers by listing it on Zillow.
Learn how to do itSell it yourself
Take full control of how buyers see your home on Zillow by listing For Sale by Owner (FSBO).
List your homeWhat's special
Zillow last checked:
Listing updated:
Listed by:
Rhianna Hess charteroakhomes@gmail.com,
Charter Oak Realty
Bought with:
Jana Heffron, 475140885
Keller Williams Premier Realty
Source: RMLS Alliance as distributed by MLS GRID,MLS#: PA1252287 Originating MLS: Peoria Area Association of Realtors
Originating MLS: Peoria Area Association of Realtors
Facts & features
Interior
Bedrooms & bathrooms
- Bedrooms: 3
- Bathrooms: 2
- Full bathrooms: 2
Bedroom 1
- Level: Main
- Dimensions: 14ft 0in x 16ft 0in
Bedroom 2
- Level: Main
- Dimensions: 12ft 0in x 12ft 0in
Bedroom 3
- Level: Main
- Dimensions: 12ft 0in x 12ft 0in
Other
- Level: Main
- Dimensions: 14ft 0in x 12ft 0in
Other
- Area: 1792
Kitchen
- Level: Main
- Dimensions: 14ft 0in x 12ft 0in
Living room
- Level: Main
- Dimensions: 15ft 0in x 12ft 0in
Main level
- Area: 1792
Heating
- Forced Air, Propane, Propane Rented
Cooling
- Central Air
Appliances
- Included: Dishwasher, Microwave, Range, Refrigerator
Features
- Ceiling Fan(s), Vaulted Ceiling(s)
- Windows: Blinds
- Basement: Egress Window(s),Full,Unfinished
Interior area
- Total structure area: 1,792
- Total interior livable area: 3,584 sqft
Property
Parking
- Total spaces: 2
- Parking features: Attached, Detached, Oversized, Paved, Garage Faces Side
- Attached garage spaces: 2
- Details: Number Of Garage Remotes: 0
Features
- Patio & porch: Deck, Porch
Lot
- Size: 0.73 Acres
- Dimensions: 160 x 200
- Features: Level
Details
- Parcel number: 1101152012
- Zoning description: Res
Construction
Type & style
- Home type: SingleFamily
- Architectural style: Ranch
- Property subtype: Single Family Residence, Residential
Materials
- Frame, Vinyl Siding
- Foundation: Concrete Perimeter
- Roof: Shingle
Condition
- New construction: No
- Year built: 2005
Utilities & green energy
- Sewer: Septic Tank
- Water: Public
Community & HOA
Community
- Subdivision: Laurel Hill
HOA
- Has HOA: Yes
- Services included: Activities, Clubhouse, Lake Rights, Maintenance Grounds, Manager On-Site, Play Area, Pool, Security, Tennis Court(s)
- HOA fee: $1,042 annually
Location
- Region: Dahinda
Financial & listing details
- Price per square foot: $92/sqft
- Tax assessed value: $259,500
- Annual tax amount: $5,249
- Date on market: 8/7/2024
- Cumulative days on market: 245 days
- Road surface type: Paved
Price history
| Date | Event | Price |
|---|---|---|
| 5/5/2025 | Sold | $330,000-3.6%$92/sqft |
Source:  RMLS Alliance as distributed by MLS GRID #PA1252287 Report a problem RMLS Alliance as distributed by MLS GRID #PA1252287 Report a problem | ||
| 4/18/2025 | Contingent | $342,500$96/sqft |
Source: RMLS Alliance as distributed by MLS GRID #PA1252287 Report a problem | ||
| 2/5/2025 | Price change | $342,500-2.1%$96/sqft |
Source: RMLS Alliance as distributed by MLS GRID #PA1252287 Report a problem | ||
| 8/16/2024 | Listed for sale | $349,900$98/sqft |
Source: RMLS Alliance as distributed by MLS GRID #PA1252287 Report a problem | ||
Public tax history
| Year | Property taxes | Tax assessment |
|---|---|---|
| 2024 | $5,519 +5.1% | $86,500 +6.7% |
| 2023 | $5,249 +8.7% | $81,060 +14% |
| 2022 | $4,827 +4.5% | $71,120 +7% |
| 2021 | $4,619 +7.8% | $66,470 +9.3% |
| 2020 | $4,284 +1.4% | $60,830 |
| 2019 | $4,223 -3.8% | $60,830 -3% |
| 2018 | $4,389 +10.9% | $62,710 -25.7% |
| 2017 | $3,958 | $84,400 +51.7% |
| 2015 | $3,958 | $55,630 -2.2% |
| 2013 | $3,958 | $56,900 -9% |
| 2012 | -- | $62,520 -8.1% |
| 2011 | -- | $68,060 -5% |
| 2010 | -- | $71,640 +4% |
| 2009 | -- | $68,880 +12.3% |
| 2008 | -- | $61,330 |
Find assessor info on the county website
Neighborhood: 61428
Nearby homes
- $3,500-- sqft226 Oak Run Dr, Dahinda, IL 61428Sold
- $4,800-- sqft7228 Oak Run Dr, Dahinda, IL 61428Off Market
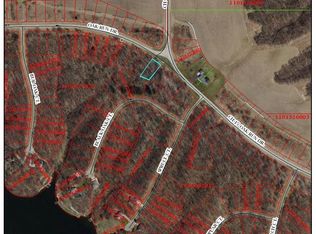
- $4,800-- sqft7 Oak Run Dr, Dahinda, IL 61428Off Market
- $---- sqft7-179 Oak Run Dr, Dahinda, IL 61428Off Market

- $4,800-- sqft201 Black Oak Ct, Dahinda, IL 61428Off Market
- $4,800-- sqft7042 Oak Run Dr, Dahinda, IL 61428Off Market
- $3,800-- sqft7056 Oak Run Dr, Dahinda, IL 61428Pending
- $4,800-- sqft7 Oak Run Dr, Dahinda, IL 61428Off Market
Nearby schools
GreatSchools rating
- 10/10Williamsfield Elementary SchoolGrades: PK-4Distance: 5.7 mi
- 7/10Williamsfield Middle SchoolGrades: 5-8Distance: 5.7 mi
- 10/10Williamsfield High SchoolGrades: 9-12Distance: 5.7 mi
Schools provided by the listing agent
- High: Williamsville
Source: RMLS Alliance as distributed by MLS GRID. This data may not be complete. We recommend contacting the local school district to confirm school assignments for this home.


Get pre-qualified for a loan
At Zillow Home Loans, we can pre-qualify you in as little as 5 minutes with no impact to your credit score.An equal housing lender. NMLS #10287.
- Illinois
- Knox County
- Dahinda
- 61428
- 7049 Oak Run Dr
Nearby cities
Nearby zip codes
Other Dahinda Topics
