Let's start with a recap. This is a custom home on approx. a 1/2 acre with a lower level brick wrap, large fenced backyard, full irrigation, dual zone heating & cooling with two newer A/C units (2020 & 2024), new roof (2022), finished basement w/full bath, serene view of dense trees with NO neighbor behind and quality features such as solid doors & a crank & pulley system to clean and change bulbs in the two story foyer chandelier. Here's a revelation! You can't buy a production builder home for this price with these features even if you could find a lot like this in an amenity rich area like this! The large primary bedroom features a tray ceiling, double doors and an electric built-in fireplace for perfect ambiance. The secondary bedrooms are spectacular! Guest room with its own private bath & large walk-in closet, and the other two secondary bedrooms share a jack n jill bath, both have large walk-in closets, and each of these two bedrooms have an additional "secret" sizeable room that the occupant will find so useful for fun, games, toys, "hanging out" with friends, etc. The great thing about these "secret" rooms is that they are easily and readily accessible by the parent(s)! The kitchen is well equipped with a ton of counter & cabinet space, island, breakfast bar and adjoins the breakfast/lunch area with a view of a tranquil beautiful backyard. The family room is huge and features a fireplace. Large office and a formal dining area with architectural ceiling and a BIG laundry room with tons of storage round out the main level. Oh yeah, there is also a 3-season room, a deck off the main level to sit, relax, and enjoy the park like & peaceful backyard. The basement is finished with wet bar, exercise room, dedicated finished storage room and full bath. This is one you can legitimately say is AMAZING! It's very near Morse Reservoir and Harbour Trees & Golf Club.
Sold
$664,500
7049 Oakbay Dr, Noblesville, IN 46062
4beds
5,213sqft
Residential, Single Family Residence
Built in 1998
0.46 Acres Lot
$725,300 Zestimate®
$127/sqft
$4,775 Estimated rent
Home value
$725,300
$689,000 - $769,000
$4,775/mo
Zestimate® history
Owner options
List your home for rent
$4,775/mo
Rent Zestimate®
Find your next renter with Zillow Rental Manager. Plus, with online applications, you can quickly screen prospective tenants – for free.
$4,775/mo
Rent Zestimate®
Refinance and save
$4,254/mo
Est. payment
Refinancing to a lower rate could help reduce your monthly payments and save thousands over the life of the loan.
$4,254/mo
Est. payment
Explore your selling options
Work with a Zillow partner agent
Leverage their expertise and Zillow's premium Showcase listings to get your home seen by more buyers.
Get startedList with your own agent
Get your home in front of millions of buyers by listing it on Zillow.
Learn how to do itSell it yourself
Take full control of how buyers see your home on Zillow by listing For Sale by Owner (FSBO).
List your homeWhat's special
Zillow last checked:
Listing updated:
Listed by:
Kelly Dather 317-496-9308,
Keller Williams Indy Metro NE
Bought with:
Kelly Dather
Keller Williams Indy Metro NE
Source: MIBOR as distributed by MLS GRID,MLS#: 21994466
Facts & features
Interior
Bedrooms & bathrooms
- Bedrooms: 4
- Bathrooms: 5
- Full bathrooms: 4
- 1/2 bathrooms: 1
- Main level bathrooms: 1
Primary bedroom
- Features: Hardwood
- Level: Upper
- Area: 336 Square Feet
- Dimensions: 21x16
Bedroom 2
- Features: Carpet
- Level: Upper
- Area: 208 Square Feet
- Dimensions: 16x13
Bedroom 3
- Features: Carpet
- Level: Upper
- Area: 182 Square Feet
- Dimensions: 14x13
Bedroom 4
- Features: Carpet
- Level: Upper
- Area: 182 Square Feet
- Dimensions: 14x13
Bonus room
- Features: Carpet
- Level: Upper
- Area: 88 Square Feet
- Dimensions: 11x8
Bonus room
- Features: Carpet
- Level: Upper
- Area: 143 Square Feet
- Dimensions: 13x11
Bonus room
- Features: Laminate Hardwood
- Level: Basement
- Area: 144 Square Feet
- Dimensions: 12x12
Dining room
- Features: Hardwood
- Level: Main
- Area: 210 Square Feet
- Dimensions: 15x14
Exercise room
- Features: Other
- Level: Basement
- Area: 195 Square Feet
- Dimensions: 15x13
Family room
- Features: Hardwood
- Level: Main
- Area: 340 Square Feet
- Dimensions: 20x17
Kitchen
- Features: Hardwood
- Level: Main
- Area: 168 Square Feet
- Dimensions: 14 x12
Laundry
- Features: Hardwood
- Level: Main
- Area: 96 Square Feet
- Dimensions: 12x8
Office
- Features: Hardwood
- Level: Main
- Area: 169 Square Feet
- Dimensions: 13x13
Play room
- Features: Laminate Hardwood
- Level: Basement
- Area: 528 Square Feet
- Dimensions: 24x22
Play room
- Features: Laminate Hardwood
- Level: Basement
- Area: 247 Square Feet
- Dimensions: 19x13
Heating
- Forced Air, High Efficiency (90%+ AFUE )
Cooling
- Has cooling: Yes
Appliances
- Included: Gas Cooktop, Dishwasher, Disposal, Microwave, Oven, Refrigerator, Water Heater, Water Softener Owned
- Laundry: Main Level
Features
- Breakfast Bar, High Ceilings, Tray Ceiling(s), Kitchen Island, Ceiling Fan(s), Hardwood Floors, High Speed Internet, Pantry, Smart Thermostat, Supplemental Storage, Walk-In Closet(s), Wet Bar
- Flooring: Hardwood
- Windows: Window Bay Bow, Windows Thermal, Wood Work Painted
- Basement: Ceiling - 9+ feet,Daylight,Egress Window(s),Finished,Full
- Number of fireplaces: 2
- Fireplace features: Electric, Family Room, Gas Log, Primary Bedroom
Interior area
- Total structure area: 5,213
- Total interior livable area: 5,213 sqft
- Finished area below ground: 1,586
Property
Parking
- Total spaces: 3
- Parking features: Attached
- Attached garage spaces: 3
- Details: Garage Parking Other(Floor Drain, Finished Garage, Keyless Entry)
Features
- Levels: Two
- Stories: 2
- Patio & porch: Glass Enclosed
- Exterior features: Sprinkler System
- Fencing: Fenced,Fence Full Rear
- Has view: Yes
- View description: Trees/Woods
Lot
- Size: 0.46 Acres
- Features: Mature Trees, Wooded
Details
- Parcel number: 290614009004000013
- Other equipment: Radon System
- Horse amenities: None
Construction
Type & style
- Home type: SingleFamily
- Architectural style: Traditional
- Property subtype: Residential, Single Family Residence
Materials
- Wood Brick
- Foundation: Concrete Perimeter, Full
Condition
- New construction: No
- Year built: 1998
Utilities & green energy
- Water: Municipal/City
Community & HOA
Community
- Subdivision: Oakbay
HOA
- Has HOA: Yes
- Amenities included: Insurance, Maintenance, Management
- Services included: Association Home Owners, Entrance Common, Insurance, Maintenance, Management
- HOA fee: $150 annually
- HOA phone: 317-253-1401
Location
- Region: Noblesville
Financial & listing details
- Price per square foot: $127/sqft
- Tax assessed value: $597,000
- Annual tax amount: $7,504
- Date on market: 8/8/2024
- Cumulative days on market: 3 days
Price history
| Date | Event | Price |
|---|---|---|
| 9/11/2024 | Sold | $664,500-2.1%$127/sqft |
Source:  MIBOR as distributed by MLS GRID #21994466 Report a problem MIBOR as distributed by MLS GRID #21994466 Report a problem | ||
| 8/11/2024 | Pending sale | $679,000$130/sqft |
Source: MIBOR as distributed by MLS GRID #21994466 Report a problem | ||
| 8/8/2024 | Listed for sale | $679,000+13.2%$130/sqft |
Source: MIBOR as distributed by MLS GRID #21994466 Report a problem | ||
| 11/7/2022 | Sold | $600,000-4%$115/sqft |
Source: MIBOR as distributed by MLS GRID #21880843 Report a problem | ||
| 9/30/2022 | Pending sale | $624,900$120/sqft |
Source: MIBOR as distributed by MLS GRID #21880843 Report a problem | ||
| 9/15/2022 | Listed for sale | $624,900$120/sqft |
Source: MIBOR as distributed by MLS GRID #21880843 Report a problem | ||
Public tax history
| Year | Property taxes | Tax assessment |
|---|---|---|
| 2025 | $7,243 -3.5% | $597,000 +3.2% |
| 2024 | $7,504 +8.9% | $578,400 -3.1% |
| 2023 | $6,893 +27.7% | $596,900 +13% |
| 2022 | $5,399 -0.1% | $528,200 +26.7% |
| 2021 | $5,403 +3.9% | $417,000 +3% |
| 2020 | $5,200 -2.5% | $405,000 -1.2% |
| 2019 | $5,331 +11.7% | $409,900 +0.1% |
| 2018 | $4,774 +9.2% | $409,400 +6.4% |
| 2017 | $4,371 +5.8% | $384,600 +7.6% |
| 2016 | $4,133 -0.4% | $357,300 +5.6% |
| 2014 | $4,151 +7.9% | $338,200 +3.4% |
| 2013 | $3,845 +0.7% | $327,200 +1.2% |
| 2012 | $3,820 -0.4% | $323,300 -2.7% |
| 2011 | $3,833 -3.8% | $332,200 -4.5% |
| 2010 | $3,983 +14.5% | $348,000 |
| 2009 | $3,480 -26.1% | $348,000 |
| 2007 | $4,706 -16.2% | $348,000 |
| 2006 | $5,613 | $348,000 +21% |
| 2005 | -- | $287,500 +40.8% |
| 2002 | $5,288 +4.4% | $204,200 +200% |
| 2001 | $5,065 | $68,070 |
Find assessor info on the county website
Neighborhood: 46062
Nearby homes
- $491,1004 bd3 ba2.8k sqft7041 Oakbay Dr, Noblesville, IN 46062Off Market

- $618,5004 bd4 ba4.4k sqft7001 Oakbay Cir, Noblesville, IN 46062Off Market
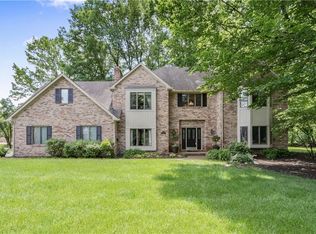
- $627,2004 bd4 ba4.2k sqft7003 Oakbay Cir, Noblesville, IN 46062Off Market
- $539,2004 bd4 ba3.9k sqft7031 Oakbay Dr, Noblesville, IN 46062Off Market
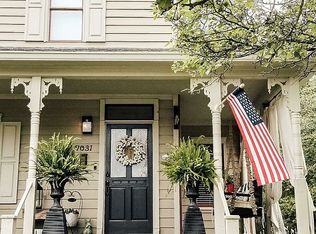
- $497,9004 bd3 ba3.2k sqft7060 Oakbay Dr, Noblesville, IN 46062Off Market
- $558,3004 bd3 ba3.8k sqft7052 Oakbay Dr, Noblesville, IN 46062Off Market
- $558,0004 bd2 ba3.1k sqft7044 Oakbay Dr, Noblesville, IN 46062Off Market
- $500,3004 bd2 ba2.9k sqft7068 Oakbay Dr, Noblesville, IN 46062Off Market
Nearby schools
GreatSchools rating
- 8/10Hinkle Creek Elementary SchoolGrades: PK-5Distance: 2.1 mi
- 9/10Noblesville West Middle SchoolGrades: 6-8Distance: 1.6 mi
- 10/10Noblesville High SchoolGrades: 9-12Distance: 4 mi
Get a cash offer in 3 minutes
Find out how much your home could sell for in as little as 3 minutes with a no-obligation cash offer.
Estimated market value
$725,300
Get a cash offer in 3 minutes
Find out how much your home could sell for in as little as 3 minutes with a no-obligation cash offer.
Estimated market value
$725,300
- Indiana
- Hamilton County
- Noblesville
- 46062
- 7049 Oakbay Dr
Nearby cities
Nearby neighborhoods
Nearby zip codes
Other Noblesville Topics
