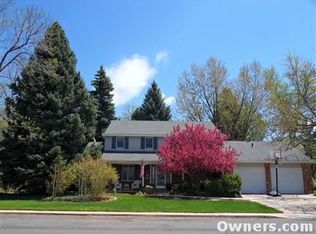
Outstanding Lake Charles two-story on coveted cul-de-sac in Cherry Knolls! Featuring one of the largest floorplans in the community, this classic home offers stunning hardwood floors throughout, balcony access from three of the home’s four bedrooms, and playful peeks of stunning mountain views amidst mature trees. The home’s layout is ideal for hosting: upon entry, a sprawling nearly 300 SF living room leads into the formal dining room, which features a bright bay window overlooking the home’s lush and park-like backyard. The updated kitchen with stainless steel appliances is graced by granite countertops in shades reminiscent of Colorado sunsets, and a deep pantry with convenient roll-out storage. The grand family room showcases a vaulted beamed ceiling and a classic brick fireplace flanked by custom built-ins, and provides easy access to the home’s spacious covered back patio. Enjoy fresh carpet on the main level! A wide and stunning hardwood staircase leads to four generously sized bedrooms. The primary bedroom boasts three spacious closets, an en suite bath, and French door access to the front balcony. With features such as a private deck, mountain views, and balcony access, each of the three remaining bedrooms offer a unique space for loved ones to call their own. The finished basement is a gem, with a built-in bar and two areas perfect for a game room, home theater, personal gym, library, or office. Storage and hobby space abound in the 23x15 utility room which can serve as workshop. A 2-minute stroll brings you to recreation and picnic areas at 24-acre Cherry Knolls Park, as well as The Big Dry Creek Trail connecting directly to the Highline Canal. Indulge in premier shopping, dining, entertainment, and community events at The Streets at SouthGlenn, just half a mile from home!
Sold for $950,000
$950,000
7049 S Fillmore Court, Centennial, CO 80122
4beds
3,566sqft
Single Family Residence
Built in 1968
10,803 Square Feet Lot
$1,024,700 Zestimate®
$266/sqft
$4,068 Estimated rent
Home value
$1,024,700
$963,000 - $1.11M
$4,068/mo
Zestimate® history
Owner options
List your home for rent
$4,068/mo
Rent Zestimate®
Find your next renter with Zillow Rental Manager. Plus, with online applications, you can quickly screen prospective tenants – for free.
$4,068/mo
Rent Zestimate®
Refinance and save
$5,637/mo
Est. payment
Refinancing to a lower rate could help reduce your monthly payments and save thousands over the life of the loan.
$5,637/mo
Est. payment
Explore your selling options
Work with a Zillow partner agent
Leverage their expertise and Zillow's premium Showcase listings to get your home seen by more buyers.
Get startedList with your own agent
Get your home in front of millions of buyers by listing it on Zillow.
Learn how to do itSell it yourself
Take full control of how buyers see your home on Zillow by listing For Sale by Owner (FSBO).
List your homeWhat's special
Mountain viewsMature treesClassic homePrivate deckHobby spaceFront balconyPark - like backyard
Zillow last checked:
Listing updated:
Listed by:
Conrad Steller 303-539-5228 conradcontracts@stellerrealestate.com,
The Steller Group, Inc
Bought with:
Tom Pitzer, 100052178
Compass - Denver
Source: REcolorado as distributed by MLS GRID,MLS#: 4944285
Facts & features
Interior
Bedrooms & bathrooms
- Bedrooms: 4
- Bathrooms: 3
- Full bathrooms: 1
- 3/4 bathrooms: 1
- 1/2 bathrooms: 1
- Main level bathrooms: 1
Primary bedroom
- Description: 3 Closets, French Door Front Balcony Access
- Level: Upper
- Area: 221 Square Feet
- Dimensions: 17 x 13
Bedroom
- Description: Screen Door Access To Private Deck (9x19), Mountain Views
- Level: Upper
- Area: 143 Square Feet
- Dimensions: 11 x 13
Bedroom
- Description: Walk-In Closet, French Door Access To Front Balcony
- Level: Upper
- Area: 154 Square Feet
- Dimensions: 14 x 11
Bedroom
- Description: Mountain Views
- Level: Upper
- Area: 168 Square Feet
- Dimensions: 14 x 12
Primary bathroom
- Description: En Suite
- Level: Upper
Bathroom
- Level: Upper
Bathroom
- Level: Main
Bonus room
- Description: With Bar W/ Built-Ins (5x5)
- Level: Basement
- Area: 299 Square Feet
- Dimensions: 23 x 13
Bonus room
- Description: With Built-Ins
- Level: Basement
- Area: 165 Square Feet
- Dimensions: 15 x 11
Dining room
- Description: Formal Dining Room, Bay Window
- Level: Main
- Area: 165 Square Feet
- Dimensions: 11 x 15
Dining room
- Description: Casual Dining Room
- Level: Main
- Area: 130 Square Feet
- Dimensions: 10 x 13
Family room
- Description: Gas Fireplace, Bay Window, Skylights, Vaulted Beamed Ceiling
- Level: Main
- Area: 304 Square Feet
- Dimensions: 16 x 19
Kitchen
- Level: Main
- Area: 168 Square Feet
- Dimensions: 14 x 12
Living room
- Level: Main
- Area: 273 Square Feet
- Dimensions: 21 x 13
Utility room
- Description: Workshop/Storage/Hvac/Laundry Room
- Level: Basement
- Area: 345 Square Feet
- Dimensions: 15 x 23
Heating
- Forced Air, Natural Gas
Cooling
- Central Air
Appliances
- Included: Dishwasher, Disposal, Dryer, Microwave, Range, Refrigerator, Self Cleaning Oven, Washer
- Laundry: In Unit
Features
- Built-in Features, Ceiling Fan(s), Eat-in Kitchen, Granite Counters, Pantry, Primary Suite, Smoke Free, Vaulted Ceiling(s), Walk-In Closet(s)
- Flooring: Carpet, Wood
- Windows: Bay Window(s), Skylight(s)
- Basement: Finished,Interior Entry
- Number of fireplaces: 1
- Fireplace features: Family Room, Gas Log
- Common walls with other units/homes: No Common Walls
Interior area
- Total structure area: 3,566
- Total interior livable area: 3,566 sqft
- Finished area above ground: 2,516
- Finished area below ground: 705
Property
Parking
- Total spaces: 2
- Parking features: Concrete
- Attached garage spaces: 2
Features
- Levels: Two
- Stories: 2
- Patio & porch: Covered, Deck, Front Porch, Patio
- Exterior features: Balcony, Lighting, Private Yard, Rain Gutters
- Fencing: Full
- Has view: Yes
- View description: Mountain(s)
Lot
- Size: 10,803 Square Feet
- Features: Cul-De-Sac, Landscaped
Details
- Parcel number: 032147415
- Special conditions: Standard
Construction
Type & style
- Home type: SingleFamily
- Architectural style: Traditional
- Property subtype: Single Family Residence
Materials
- Brick, Wood Siding
- Foundation: Concrete Perimeter, Slab
- Roof: Composition
Condition
- Year built: 1968
Utilities & green energy
- Sewer: Public Sewer
- Water: Public
- Utilities for property: Cable Available, Electricity Connected, Internet Access (Wired), Natural Gas Available, Natural Gas Connected, Phone Available, Phone Connected
Community & HOA
Community
- Subdivision: Cherry Knolls
HOA
- Has HOA: Yes
- HOA fee: $180 annually
- HOA name: Cherry Knolls HOA
- HOA phone: 000-000-0000
Location
- Region: Centennial
Financial & listing details
- Price per square foot: $266/sqft
- Tax assessed value: $949,700
- Annual tax amount: $3,829
- Date on market: 5/9/2024
- Listing terms: Cash,Conventional,FHA,VA Loan
- Ownership: Individual
- Electric utility on property: Yes
- Road surface type: Paved
Price history
| Date | Event | Price |
|---|---|---|
| 5/24/2024 | Sold | $950,000+1.1%$266/sqft |
Source:  REcolorado as distributed by MLS GRID #4944285 Report a problem REcolorado as distributed by MLS GRID #4944285 Report a problem | ||
| 5/12/2024 | Pending sale | $939,900$264/sqft |
Source: REcolorado as distributed by MLS GRID #4944285 Report a problem | ||
| 5/8/2024 | Listed for sale | $939,900$264/sqft |
Source: REcolorado as distributed by MLS GRID #4944285 Report a problem | ||
Public tax history
| Year | Property taxes | Tax assessment |
|---|---|---|
| 2025 | $5,060 +578.8% | $59,357 +16% |
| 2024 | $745 | $51,161 -7.6% |
| 2023 | -- | $55,379 +36.3% |
| 2022 | $226 | $40,630 -2.8% |
| 2021 | -- | $41,799 +5.5% |
| 2020 | -- | $39,611 |
| 2019 | $103 | $39,611 +7.5% |
| 2018 | $103 -96.4% | $36,835 |
| 2017 | $2,844 | $36,835 +6.7% |
| 2016 | -- | $34,538 |
| 2015 | -- | $34,538 +23.4% |
| 2014 | $2,650 | $27,979 +5.7% |
| 2013 | -- | $26,470 |
| 2012 | -- | $26,470 |
| 2011 | $2,815 +11% | $26,470 -6.6% |
| 2010 | $2,536 +22.4% | $28,330 |
| 2009 | $2,072 | $28,330 -7.9% |
| 2008 | -- | $30,774 |
| 2007 | -- | $30,774 +16.2% |
| 2006 | -- | $26,483 |
| 2005 | -- | $26,483 -1.2% |
| 2002 | $2,108 +18.9% | $26,800 +28.7% |
| 2001 | $1,773 | $20,830 |
Find assessor info on the county website
Neighborhood: 80122
Nearby homes
- $811,7004 bd3 ba2.5k sqft7029 S Fillmore Ct, Centennial, CO 80122Off Market
- $933,9005 bd3 ba3k sqft7069 S Fillmore Ct, Centennial, CO 80122Off Market
- $923,9004 bd3 ba2.5k sqft7058 S Elizabeth St, Centennial, CO 80122Off Market
- $655,5003 bd2 ba1.6k sqft7038 S Elizabeth St, Centennial, CO 80122Off Market

- $999,5004 bd4 ba2.6k sqft7089 S Fillmore Ct, Centennial, CO 80122Off Market
- $996,8004 bd3 ba4.1k sqft7050 S Fillmore Ct, Centennial, CO 80122Off Market
- $1,177,3004 bd3 ba3.3k sqft7009 S Fillmore Ct, Centennial, CO 80122Off Market
- $1,035,0005 bd4 ba3.6k sqft7030 S Fillmore Ct, Centennial, CO 80122Sold
Nearby schools
GreatSchools rating
- 6/10Sandburg Elementary SchoolGrades: K-5Distance: 0.1 mi
- 8/10Newton Middle SchoolGrades: 6-8Distance: 0.9 mi
- 8/10Arapahoe High SchoolGrades: 9-12Distance: 0.6 mi
Schools provided by the listing agent
- Elementary: Sandburg
- Middle: Newton
- High: Arapahoe
- District: Littleton 6
Source: REcolorado as distributed by MLS GRID. This data may not be complete. We recommend contacting the local school district to confirm school assignments for this home.
Get a cash offer in 3 minutes
Find out how much your home could sell for in as little as 3 minutes with a no-obligation cash offer.
Estimated market value
$1,024,700
Get a cash offer in 3 minutes
Find out how much your home could sell for in as little as 3 minutes with a no-obligation cash offer.
Estimated market value
$1,024,700
- Colorado
- Arapahoe County
- Centennial
- 80122
- 7049 S Fillmore Court
Nearby cities
Nearby zip codes
Other Centennial Topics
