Enjoy wide open spaces and stunning mountain and desert views in this spacious 4-bedroom, 2-bath Dayton home! With 2,250 sq. ft. of living space and high ceilings, this property feels bright and airy. Step out onto the deck to take in the beautiful Nevada landscape—perfect for relaxing or entertaining. Nestled on 1.76 acres, there's room to roam and space for your outdoor hobbies. A poured concrete slab is ready for your dream workshop, garage, or RV parking. You'll also find a newly built outbuilding for added storage or workspace. Recent upgrades include BRAND-NEW METAL ROOF (Dec 2025), new triple-pane windows (2022), a new water heater (2022), and a brand-new well pump and pressure switch (2025). Nature lovers will appreciate the mature landscaping with plum, apple, peach, apricot, pear, chokecherry and blue grape trees—all on an automatic drip system for easy maintenance. Conveniently located off Highway 50, you're just minutes from historic downtown Dayton, shopping, schools, and have easy access to Carson City and Lake Tahoe. Experience the charm of country living with modern comforts. Don't miss this opportunity to own your slice of Northern Nevada!
Closed
$466,000
7049 S Highway 50 Hwy, Dayton, NV 89403
4beds
2,250sqft
Manufactured Home
Built in 2005
1.76 Acres Lot
$472,200 Zestimate®
$207/sqft
$-- Estimated rent
Home value
$472,200
$425,000 - $524,000
Not available
Zestimate® history
Owner options
List your home for rent
Find your next renter with Zillow Rental Manager. Plus, with online applications, you can quickly screen prospective tenants – for free.
Refinance and save
$2,766/mo
Est. payment
Refinancing to a lower rate could help reduce your monthly payments and save thousands over the life of the loan.
$2,766/mo
Est. payment
Explore your selling options
Work with a Zillow partner agent
Leverage their expertise and Zillow's premium Showcase listings to get your home seen by more buyers.
Get startedList with your own agent
Get your home in front of millions of buyers by listing it on Zillow.
Learn how to do itSell it yourself
Take full control of how buyers see your home on Zillow by listing For Sale by Owner (FSBO).
List your homeWhat's special
High ceilings
Zillow last checked:
Listing updated:
Listed by:
Meredith Hyman S.193511 775-453-5718,
Elevate Realty
Bought with:
Jason Lococo, S.170529
Intero
Source: NNRMLS,MLS#: 250058681
Facts & features
Interior
Bedrooms & bathrooms
- Bedrooms: 4
- Bathrooms: 2
- Full bathrooms: 2
Heating
- Natural Gas
Cooling
- Evaporative Cooling
Appliances
- Included: Additional Refrigerator(s), Gas Cooktop, Oven, Refrigerator
- Laundry: Laundry Area, Sink
Features
- Ceiling Fan(s), High Ceilings, Kitchen Island, Pantry, Walk-In Closet(s)
- Flooring: Laminate
- Windows: Double Pane Windows, Triple Pane Windows
- Has fireplace: No
- Common walls with other units/homes: No Common Walls
Interior area
- Total structure area: 2,250
- Total interior livable area: 2,250 sqft
Property
Parking
- Parking features: RV Access/Parking
Features
- Levels: One
- Stories: 1
- Patio & porch: Deck
- Exterior features: RV Hookup
- Pool features: None
- Has spa: Yes
- Spa features: Above Ground
- Fencing: Full
- Has view: Yes
- View description: Desert, Mountain(s), Rural, Trees/Woods
Lot
- Size: 1.76 Acres
- Features: Landscaped, Level
Details
- Additional structures: Shed(s)
- Parcel number: 01922106
- Zoning: Rr2T
- Horses can be raised: Yes
Construction
Type & style
- Home type: MobileManufactured
- Property subtype: Manufactured Home
Materials
- Foundation: Full Perimeter
- Roof: Composition
Condition
- New construction: No
- Year built: 2005
Utilities & green energy
- Sewer: Septic Tank
- Water: Well
- Utilities for property: Cable Available, Electricity Connected, Natural Gas Connected, Water Connected, Cellular Coverage
Community & HOA
Community
- Security: Smoke Detector(s)
- Subdivision: Pinenut View Estates Ph 3
HOA
- Has HOA: No
Location
- Region: Dayton
Financial & listing details
- Price per square foot: $207/sqft
- Annual tax amount: $1,674
- Date on market: 12/2/2025
- Cumulative days on market: 234 days
- Listing terms: 1031 Exchange,Cash,Conventional,VA Loan
Price history
| Date | Event | Price |
|---|---|---|
| 1/29/2026 | Sold | $466,000-6.6%$207/sqft |
Source:  NNRMLS #250058681 Report a problem NNRMLS #250058681 Report a problem | ||
| 12/30/2025 | Contingent | $499,000$222/sqft |
Source: NNRMLS #250058681 Report a problem | ||
| 12/2/2025 | Listed for sale | $499,000$222/sqft |
Source: NNRMLS #250058681 Report a problem | ||
Public tax history
Tax history is unavailable.
Neighborhood: 89403
Nearby homes
- $394,0005 bd2 ba2.2k sqft7049 Us Highway 50 E, Dayton, NV 89403Off Market
- $480,0003 bd2 ba2.2k sqft7049 E Highway 50, Mark Twain, NV 89403Sold

- $309,6003 bd2 ba1.6k sqft7045 Us Highway 50 E, Dayton, NV 89403Off Market
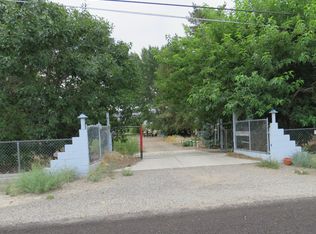
- $366,4003 bd2 ba1.6k sqft7045 E Highway 50, Mark Twain, NV 89403Off Market
- $387,2002 bd2 ba1.3k sqft7053 E Highway 50, Mark Twain, NV 89403Off Market
- $348,500-- bd-- ba-- sqft7041 Us Highway 50 E, Dayton, NV 89403Off Market
- $286,941-- bd-- ba-- sqft7041 E Highway 50, Mark Twain, NV 89403Off Market
- $346,800-- bd-- ba-- sqft170 Eldorado Ave, Dayton, NV 89403Off Market
Nearby schools
GreatSchools rating
- 4/10Riverview Elementary SchoolGrades: PK-6Distance: 1.1 mi
- 2/10Dayton Intermediate SchoolGrades: 7-8Distance: 6.7 mi
- 5/10Dayton High SchoolGrades: 9-12Distance: 6.3 mi
Schools provided by the listing agent
- Elementary: Riverview
- Middle: Dayton
- High: Dayton
Source: NNRMLS. This data may not be complete. We recommend contacting the local school district to confirm school assignments for this home.
Get a cash offer in 3 minutes
Find out how much your home could sell for in as little as 3 minutes with a no-obligation cash offer.
Estimated market value
$472,200
Get a cash offer in 3 minutes
Find out how much your home could sell for in as little as 3 minutes with a no-obligation cash offer.
Estimated market value
$472,200
- Nevada
- Lyon County
- Dayton
- 89403
- 7049 S Highway 50 Hwy
Nearby cities
Nearby zip codes
Other Dayton Topics
