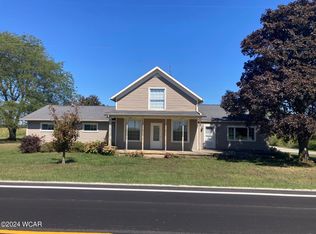
Come take a look at this beautiful country home situated on 2.093 peaceful acres!! With 5 bedrooms, 1 and 1/2 Baths this property offers plenty of room for family, hobbies, and country living. Inside you will find all new paint and flooring, along with beautiful solid Oak kitchen cabinets that add warmth and country character to the home. This home features large eat in kitchen, Dining room, Living room, and laundry room two bedrooms on the main floor and 3 bedrooms upstairs in this 1 1/2 story dream home giving everyone plenty of space. Step outside to enjoy the brand new front porch, perfect for relaxing and taking in the peaceful country setting. For those needing plenty of storage or workspace, this property is a dream come true. Featuring a four-car carport and garage plus an impressive 90 x 50 concrete-floor building. With acreage, updates, abundant storage, and room to spread out, this country home truly has everything you could imagine. Come see all that this wonderful property has to offer-you you won't want to miss it. !!!!!!!!!!!!!
Active
$359,900
7049 State Highway 707, Mendon, OH 45862
5beds
2,000sqft
Single Family Residence
Built in 1900
2.09 Acres Lot
$-- Zestimate®
$180/sqft
$-- HOA
What's special
Peaceful country settingBrand new front porchFour-car carportDining roomLaundry room
- 3 days |
- 412 |
- 21 |
Zillow last checked:
Listing updated:
Listed by:
Sheryl Harner 419-733-1088,
1st Call Realty, Ltd.,
Audrey Harner 419-733-1088,
1st Call Realty, Ltd.
Source: WRIST,MLS#: 1047698
Facts & features
Interior
Bedrooms & bathrooms
- Bedrooms: 5
- Bathrooms: 2
- Full bathrooms: 1
- 1/2 bathrooms: 1
Bedroom 1
- Level: First
- Area: 336 Square Feet
- Dimensions: 14.00 x 24.00
Bedroom 2
- Level: Second
- Area: 196 Square Feet
- Dimensions: 14.00 x 14.00
Bedroom 3
- Level: Second
- Area: 154 Square Feet
- Dimensions: 14.00 x 11.00
Bedroom 4
- Level: Second
- Area: 132 Square Feet
- Dimensions: 11.00 x 12.00
Primary bathroom
- Level: First
- Area: 252 Square Feet
- Dimensions: 14.00 x 18.00
Dining room
- Level: First
- Area: 154 Square Feet
- Dimensions: 11.00 x 14.00
Family room
- Level: First
- Area: 200 Square Feet
- Dimensions: 10.00 x 20.00
Kitchen
- Level: First
- Area: 144 Square Feet
- Dimensions: 12.00 x 12.00
Living room
- Level: First
- Area: 308 Square Feet
- Dimensions: 14.00 x 22.00
Utility room
- Level: First
- Area: 143 Square Feet
- Dimensions: 11.00 x 13.00
Heating
- Forced Air, Propane
Cooling
- Central Air
Appliances
- Included: Built-In Electric Oven, Cooktop, Dishwasher, Microwave, Refrigerator, Water Softener Owned
Features
- Walk-In Closet(s), Ceiling Fan(s)
- Flooring: Carpet, Laminate, Wood
- Basement: Crawl Space
- Has fireplace: No
Interior area
- Total structure area: 2,000
- Total interior livable area: 2,000 sqft
Video & virtual tour
Property
Parking
- Total spaces: 4
- Parking features: Garage Door Opener, Carport
- Attached garage spaces: 4
- Has carport: Yes
Features
- Levels: One and One Half
- Stories: 1
- Patio & porch: Porch
Lot
- Size: 2.09 Acres
- Dimensions: 2.093 ac.
- Features: Residential Lot
Details
- Additional structures: Barn(s)
- Parcel number: 40030900020000
- Zoning description: Residential
Construction
Type & style
- Home type: SingleFamily
- Architectural style: Ranch
- Property subtype: Single Family Residence
Materials
- Vinyl Siding
- Foundation: Concrete Perimeter
Condition
- Year built: 1900
Utilities & green energy
- Sewer: Septic Tank
- Water: Well
- Utilities for property: Propane
Community & HOA
HOA
- Has HOA: No
Location
- Region: Mendon
Financial & listing details
- Price per square foot: $180/sqft
- Date on market: 8/12/2026
- Listing terms: Cash,Conventional,FHA,Rural Housing Service,VA Loan
Estimated market value
Not available
Estimated sales range
Not available
Not available
Price history
| Date | Event | Price |
|---|---|---|
| 8/12/2026 | Listed for sale | $359,900$180/sqft |
Source:  WRIST #1047698 Report a problem WRIST #1047698 Report a problem | ||
Public tax history
Tax history is unavailable.
Monthly payment
Est. payment
Payment breakdown
Explore the cost of this home by adjusting the details. Changes won't be saved.Climate risks
Neighborhood: 45862
Nearby schools
GreatSchools rating
- 9/10Parkway Elementary SchoolGrades: PK-4Distance: 6.4 mi
- 7/10Parkway Middle SchoolGrades: 5-8Distance: 6.4 mi
- 7/10Parkway High SchoolGrades: 9-12Distance: 6.4 mi
- $266,0004 bd2 ba2k sqft7049 State Route 707, Mendon, OH 45862Sold
- $28,000-- bd-- ba-- sqft7150 State Route 707, Mendon, OH 45862Off Market
- $220,0002 bd1 ba1.7k sqft7134 State Route 707, Mendon, OH 45862Sold
- $13,700-- bd-- ba-- sqftSt Route 707, --, OH 45862Off Market
- $12,200-- bd-- ba-- sqftSt Route 707, --, OH 45862Off Market
- $7,900-- bd-- ba-- sqftSt Route 707, --, OH 45862Off Market
- $8,0901.72 acresSt Route 707, --, OH 45862Off Market
- $237,9003 bd1 ba1.9k sqft6921 State Route 707, Mendon, OH 45862Off Market
A local agent can set up tours, give advice and negotiate with sellers.
A local lender can help you make sure your offer is ready when you are.
Similar homes
- $359,0005 bd1 ba1.3k sqft9910 Eichar Rd, Celina, OH 45822For Sale
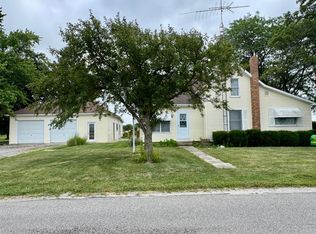
 MLS ID #1046899, Tammy Cheek, Homes at Ohio's Edge Realty, LLC. WRIST
 - $379,9003 bd2 ba2.1k sqft18744 State Rd, Van Wert, OH 45891For Sale

 MLS ID #311024, Anne Brecht, Straley Realty & Auctioneers- Van Wert. WCAR OH
 - $324,9004 bd3 ba2k sqft232 Bachar Rd, Celina, OH 45822For Sale
 MLS ID #1047433, Andrew Klausing, Plus One Professionals. WRIST
 - $355,0003 bd2 ba1.8k sqft3660 State Route 118, Coldwater, OH 45828For Sale
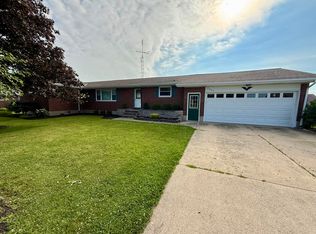 MLS ID #1047533, Jacqueline Homan, Homes at Ohio's Edge Realty, LLC. WRIST
 - $329,9004 bd2 ba1.7k sqft814 Edwards St, Saint Marys, OH 45885For SaleMLS ID #310994, Chris Pocza, Cowan, Realtors. WCAR OH
- $349,9004 bd3 ba2k sqft511 W Main St, Coldwater, OH 45828For SaleMLS ID #1047390, Joshua Johnson, Gray Realty, LLC. WRIST
- $309,0003 bd3 ba1.3k sqft917 Aster Dr, Wapakoneta, OH 45895For SaleMLS ID #1047633, Christina Siefring, Homes at Ohio's Edge Realty, LLC. WRIST
- $499,9004 bd4 ba2.1k sqft1614 Springfield Ave, Wapakoneta, OH 45895For SaleMLS ID #1047603, Amy Morris, Gay Smith/Associates. WRIST
- $359,0004 bd3 ba2.6k sqft813 Magnolia St, Saint Marys, OH 45885For SaleMLS ID #1044564, Krista Hubbell, Plus One Professionals. WRIST
- $360,0003 bd4 ba2.9k sqft15754 Sunset Blvd, Wapakoneta, OH 45895For SaleMLS ID #310902, Joseph Guagenti, CCR Realtors. WCAR OH
- $425,0004 bd4 ba2.2k sqft4855 Tillamook Trl, Lima, OH 45805For SaleMLS ID #311154, Jason Liening, Cowan, Realtors. WCAR OH
- $225,0003 bd2 ba2.1k sqft8255 County Road 33a, Wapakoneta, OH 45895For SaleMLS ID #1047448, Angela Bowman, Lake Shore Realtors. WRIST
- $293,9004 bd3 ba2.1k sqft1206 Hawthorne St, Saint Marys, OH 45885For SaleMLS ID #1046238, Elizabeth Vondenhuevel, Scott Ross Realty. WRIST
- $--3 bd2 ba1.7k sqft823 Poppy Dr, Wapakoneta, OH 45895AuctionAuction.com 2
- $375,9005 bd3 ba2.3k sqft813 N Circle Dr, Wapakoneta, OH 45895For SaleMLS ID #1046905, Kelley Saam, Binkley Real Estate, LLC. WRIST
- $370,0003 bd3 ba1.6k sqft1906 Cinnamon Dr, Wapakoneta, OH 45895For SaleMLS ID #1047577, Amy Morris, Gay Smith/Associates. WRIST
- $330,0002 bd2 ba1.4k sqft19195 State Rd, Delphos, OH 45833For SaleMLS ID #309568, Austin Scott, Austin Scott Realty. WCAR OH
- $294,0003 bd2 ba1.6k sqft17 N Eastmoor Dr, New Bremen, OH 45869For SaleMLS ID #1047551, Timothy Eiting, Eiting Real Estate. WRIST
- $449,9004 bd3 ba2.1k sqft10234 Elida Rd, Delphos, OH 45833For SaleMLS ID #310636, Richard Clark, Dick Clark Real Estate, LLC. WCAR OH
- $399,0003 bd1 ba1.8k sqft1220 Schaadt Rd, Rockford, OH 45882For SaleMLS ID #1045864, Ben Neff, Jim Shaffer Realty. WRIST
