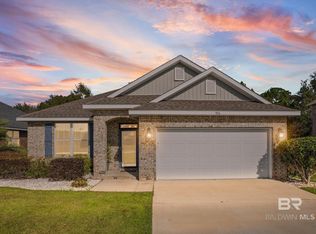
The open concept design of the Laurel A features a 3 Bedroom, 2 Bath Kitchen with island, upgraded upper 42" cabinets, upgraded Whirlpool stainless steel appliances, with gorgeous granite kitchen/bath. The open floor plan with an extended foyer, 12ft Coffer ceiling in master bedroom, and nine feet ceilings throughout the home makes the 2,178 sq ft feel even bigger. The Laurel boasts 2 covered Porches. The Laurel also includes a spacious two car garage. Ready AUGUST 2020
This property is off market, which means it's not currently listed for sale or rent on Zillow. This may be different from what's available on other websites or public sources.